
BEDS4
BATHS2 full
SQUARE FEET2,520
MLS#1945596
STATUSActive
PROPERTY TYPEResidential - Single Family
SUBDIVISIONPernitas Point 1
SCHOOLGeorge West ISD
Property Description
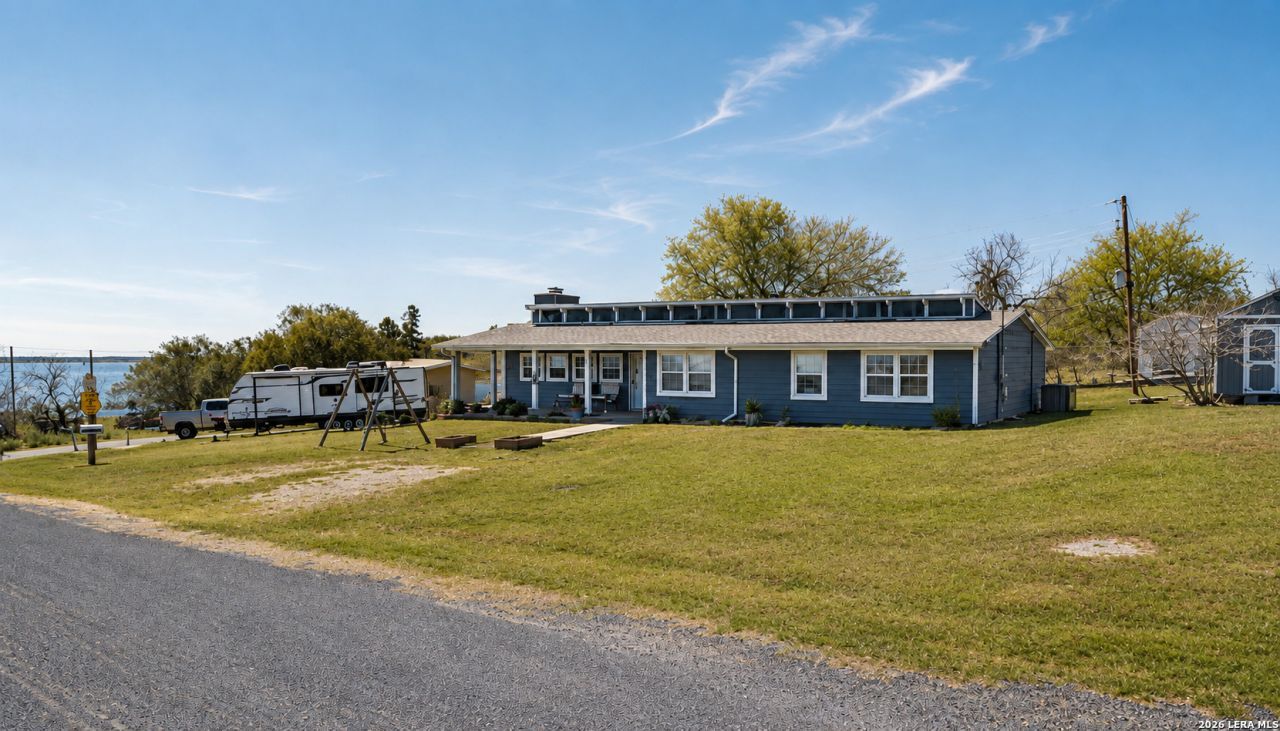
Lake views + major systems already done! This 4BD/2BA, 2,520 sqft home on 0.3 acres near Lake Corpus Christi has major systems already replaced: new roof (2025), new lift station & drain fields (2025), complete HVAC replacement in/out (May 2026). Vaulted ceilings, exposed beams, skylights & a floor-to-ceiling stone fireplace fill the living area with light. Open-concept kitchen w/ shaker cabinetry, farmhouse sink, generous counter space. Private primary suite w/ en-suite bath + dedicated office. 2 addl bedrooms near sunroom, mudroom w/ separate entrance, oversized walk-in pantry. Covered front porch w/ lake views, fenced garden w/ raised beds, custom predator-resistant chicken coop, private well & septic. Short-term rentals allowed - investment potential! Full-time, weekend, or income property near Lake Corpus Christi.
Property Features
Property Type: Residential - Single Family
Cooling: One Central
Fireplaces: 1
Fuel Type: Electric
Heating: Central
Home Style: One Story
Lot Size: 0.30 Acres
Roof Type: Composition
Stories: 1.0
Taxes: $3,789
Year Built: 1971
Feature Descriptions
Builder Name: Unknown
Days on Site: 194
Exterior: Wood, Cement Fiber
Fireplace: One
Flooring: Saltillo Tile, Laminate
Foundation: Slab
HOA Mandatory: No
Inclusions: Ceiling Fans, Washer Connection, Dryer Connection, Stove/Range
Interior: One Living Area, Liv/Din Combo, Breakfast Bar, Walk-In Pantry, Study/Library, High Ceilings, Open Floor Plan, Skylights, Laundry Room
Neighborhood Amenities: None
Parking: None/Not Applicable
Pool/Spa: None
Tax By Multiple Counties: No
Type: Single Family Detached
Water/Sewer: Private Well, Septic
Windows: All Remain
Room Sizes
Bedroom 2: 18 X 7
Bedroom 3: 14 X 7
Bedroom 4: 15 X 7
Kitchen: 20 X 12
Living Room: 19 X 20
Local Schools
High School: George West
Middle School: George West
Elementary School: George West
School District: George West ISD
Listed By / Shown By
Listed By
Agency Name: South Texas Land & Home
Agency Phone: (361) 350-8016
Shown By
Agent Name: Gaye Lynn Rast
Agent Phone: (254) 709-1909
Agency Title: Kelly, Realtors
Agency Email: info@kellyrealtors.com
Agency Text: (254) 717-6447

Estimate Your Payment
Estimated Payment
$ 977.78 per month $585.32 Principal & Interest $315.75 Property Tax $76.71 Homeowner's Insurance
147 Trail Ridge | MLS# 1945596
This single family home located at 147 Trail Ridge, Sandia, TX 78383 is currently listed for sale with an asking price of $263,000. This property was built in 1971 and has 4 bedrooms and 2 full baths with 2520 sq. ft. Trail Ridge is located in the Pernitas Point 1 subdivision within the George West ISD school district. Search Pernitas Point 1 real estate on www.gayelynnrast.com today.