
BEDS3
BATHS2 full
SQUARE FEET1,765
MLS#1966268
STATUSActive
PROPERTY TYPEResidential - Single Family
SUBDIVISIONGREEN RIDGE
SCHOOLNorth East ISD
Property Description
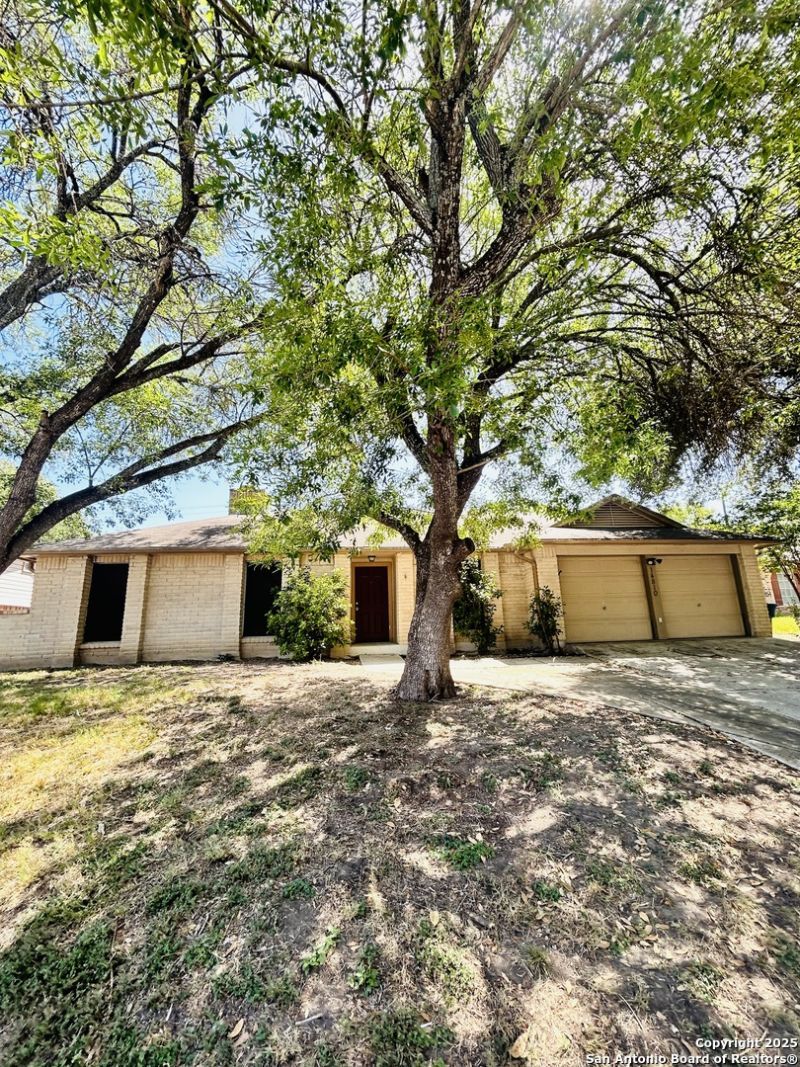
Escape into your serene sanctuary at 14810 Ridge Hill Dr, nestled in the vibrant heart of San Antonio, TX. This inviting 3-bedroom home offers an open canvas to create your perfect living space. Immaculate and thoughtfully designed, every corner of this residence promises comfort and tranquility. The spacious interiors are ideal for both intimate gatherings and relaxed evenings, offering versatility for any lifestyle. With ample natural light pouring through large windows, each room feels bright and welcoming.
Property Features
Property Type: Residential - Single Family
Cooling: One Central
Fenced: Yes
Fireplaces: 1
Fuel Type: Electric
Heating: Central
Home Style: One Story
Lot Size: 0.19 Acres
Roof Type: Composition
Stories: 1.0
Taxes: $4,344
Year Built: 1976
Feature Descriptions
Builder Name: unknown
Days on Site: 14
Exterior: Brick
Exterior: Patio Slab, Covered Patio, Privacy Fence
Fireplace: Family Room
Flooring: Carpeting, Ceramic Tile
Foundation: Slab
Hoa Fee: 150/Annually
HOA Mandatory: Yes
HOA Name: GREENRIDGE NORTH HOMEOWNERS ASSOCIATION
Inclusions: Ceiling Fans, Chandelier, Washer Connection, Dryer Connection, Microwave Oven, Stove/Range, Refrigerator, Disposal, Dishwasher, Smoke Alarm, Gas Water Heater
Interior: Three Living Area, Liv/Din Combo, Separate Dining Room, Eat-In Kitchen, Two Eating Areas, Utility Area in Garage, Open Floor Plan, Cable TV Available, Laundry in Garage, Walk in Closets
Multiple HOA: No
Neighborhood Amenities: None
Parking: Two Car Garage, Attached
Pool/Spa: None
Tax By Multiple Counties: No
Type: Single Family Detached
Water/Sewer: Water System
Windows: All Remain
Room Sizes
Bedroom 2: 12 X 11
Bedroom 3: 12 X 10
Kitchen: 16 X 11
Dining Room: 10 X 11
Living Room: 12 X 11
Local Schools
High School: Madison
Middle School: Wood
Elementary School: Fox Run
School District: North East ISD
Listed By / Shown By
Listed By
Agency Name: Branded Realty, LLC
Agency Phone: (210) 415-5375
Shown By
Agent Name: Gaye Lynn Rast
Agent Phone: (254) 709-1909
Agency Title: Kelly, Realtors
Agency Email: info@kellyrealtors.com
Agency Text: (254) 717-6447

Estimate Your Payment
Estimated Payment
$ 812.58 per month $398.38 Principal & Interest $362.00 Property Tax $52.21 Homeowner's Insurance
14810 Ridge Hill Dr. | MLS# 1966268
This single family home located at 14810 Ridge Hill Dr., San Antonio, TX 78233 is currently listed for sale with an asking price of $179,000. This property was built in 1976 and has 3 bedrooms and 2 full baths with 1765 sq. ft. Ridge Hill Dr. is located in the GREEN RIDGE subdivision within the North East ISD school district. Search GREEN RIDGE real estate on www.gayelynnrast.com today.