
BEDS5
BATHS4 full 1 partial
SQUARE FEET5,483
MLS#21347064
STATUSActive
PROPERTY TYPEResidential - Single Family
SUBDIVISIONTapestry Add Ph 1
SCHOOLFrisco ISD
Property Description
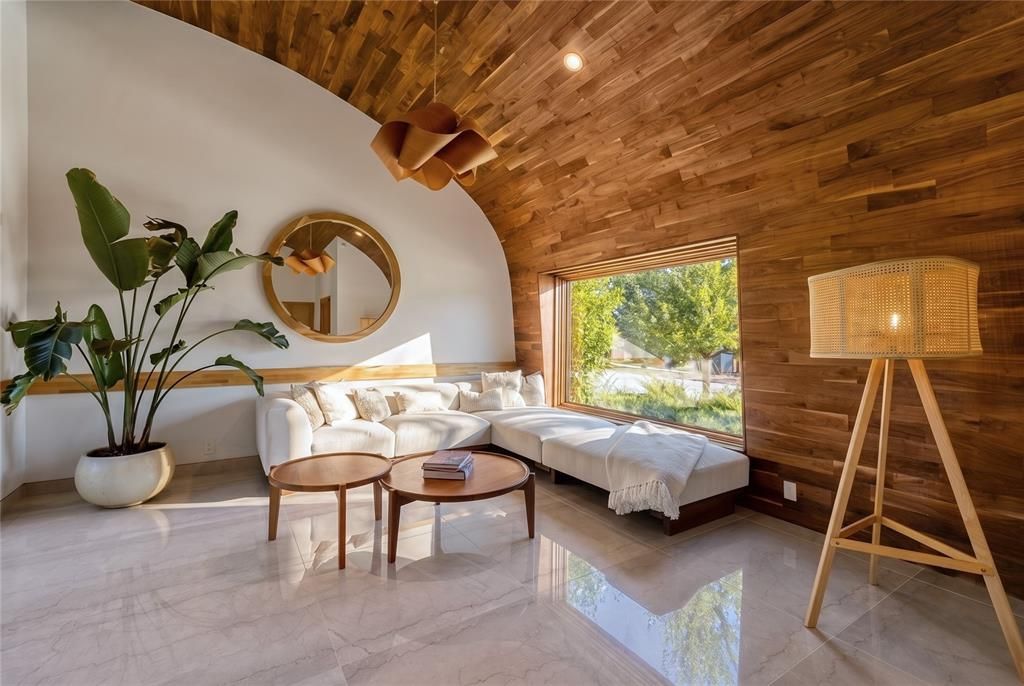
Experience contemporary luxury in Frisco's coveted Tapestry community, where architecture, nature, and thoughtful design come together to create a lifestyle unlike anything else in North Texas. Situated on a premier corner lot, this handcrafted 5,483-square-foot residence offers 5 spacious bedrooms, 4 full baths, 1 powder bath, and a oversized 3-car garage.Expansive sliding glass doors fill the home with natural light and create a seamless connection to private garden spaces, while hand-laid brick, rich wood detailing, and natural marble countertops bring warmth and sophistication throughout. Designed with sustainability in mind, the home features geothermal heating and cooling, solar technology, and thoughtfully landscaped living roofs that provide natural insulation and blend beautifully with the surrounding environment.A rare opportunity to own an architecturally significant home in one of Frisco's most distinctive communities.*photos are of the model as the subject property is not complete. Estimated completion date is March 2027.
Property Features
Property Type: Residential - Single Family
Cooling: Attic Fan, Ceiling Fan(s), Geothermal
Garage: 3 car attached
Heating: Active Solar, Geothermal
Home Style: Contemporary/Modern
Lot Size: 0.20 Acres
Roof Type: Other
Year Built: 2027
Amenities
Built-in Features
Cable TV Available
Decorative Lighting
Flat Screen Wiring
Granite Counters
High Speed Internet Available
Kitchen Island
Loft
Natural Woodwork
Pantry
Smart Home System
Sound System Wiring
Walk-In Closet(s)
Courtyard
Covered Courtyard
Covered Patio/Porch
Garden(s)
Lighting
Feature Descriptions
Appliances: Built-in Gas Range, Commercial Grade Range, Commercial Grade Vent, Dishwasher, Disposal, Electric Oven, Gas Cooktop, Microwave, Convection Oven, Tankless Water Heater, Vented Exhaust Fan
Community Features: Club House, Community Pool, Community Sprinkler, Fitness Center, Greenbelt, Jogging Path/Bike Path
Days on Site: 42
Exterior: Brick
Fencing: Wood, Wrought Iron
Flooring: Carpet, Marble, Wood
Green Features: Geo-thermal HVAC, Low Flow Commode, Solar Electric System, Thermostat
HOA Fee: 335/ Monthly
Laundry: Electric Dryer Hookup, Gas Dryer Hookup, Utility Room, Full Size W/D Area
Lot: Corner Lot, Greenbelt, Interior Lot, Landscaped, Sprinkler System, Subdivision
Lot Dimensions: 60x145
Parcel#: R1198600A00601
Parking: Garage, Tandem
Parking Notes: Garage, Tandem
Patio/Porch: Covered, Deck, Patio, Rear Porch, Roof Top Deck/Patio, Terrace
Swimming Pool: Yes
Utilities: City Sewer, City Water, Concrete, Curbs
Room Sizes
Bedroom-Primary: 32.00 x 16.00 Level - 1
Bedroom-2nd Primary: 16.00 x 13.00 Level - 2
Bedroom: 16.00 x 13.00 Level - 2
Bedroom: 14.00 x 12.00 Level - 2
Kitchen: 14.00 x 18.00 Level - 1
Utility Room: 9.00 x 7.00 Level - 2
Living Room: 16.00 x 26.00 Level - 1
Living Room: 20.00 x 17.00 Level - 1
Dining Room: 12.00 x 16.00 Level - 1
Office: 13.00 x 12.00 Level - 2
Local Schools
Elementary School: Isbell
School District: Frisco ISD
Listed By / Shown By
Listed By
Agency Name: Briggs Freeman Sotheby's Int'l
Agency Contact: 972-202-5900
Agent Name: Tracy Graham

Shown By
Agent Name: Gaye Lynn Rast
Agent Phone: (254) 709-1909
Agency Title: Kelly, Realtors

Estimate Your Payment
Estimated Payment
$ 6,431.53 per month $5,686.32 Principal & Interest $0.00 Property Tax (data not provided by mls) $745.21 Homeowner's Insurance
14842 Little Bluestem Lane | MLS# 21347064
This single family home located at 14842 Little Bluestem Lane, Frisco, TX 75035 is currently listed for sale with an asking price of $2,555,000. This property was built in 2027 and has 5 bedrooms and 4 full and 1 partial baths with 5483 sq. ft. Little Bluestem Lane is located in the Tapestry Add Ph 1 subdivision within the Frisco ISD school district. Search Tapestry Add Ph 1 real estate on www.gayelynnrast.com today.