
BEDS4
BATHS3 full
SQUARE FEET2,586
MLS#21278447
STATUSActive
PROPERTY TYPEResidential - Single Family
SUBDIVISIONDevonshire Village 2d
SCHOOLForney ISD
Property Description
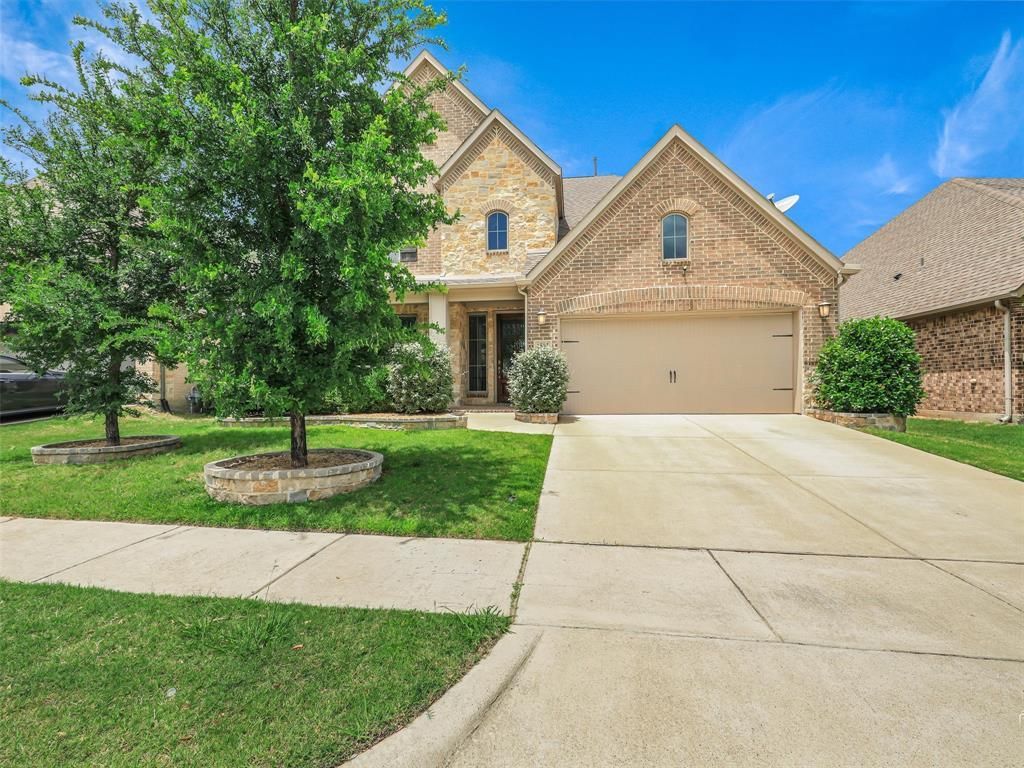
Looking for room to spread out? 4 SPACIOUS BEDROOMS and a HUGE GAME ROOM! Experience the perfect blend of elegance, comfort, and functionality in this stunning Perry Home, ideally situated in one of Forney's most sought-after communities. Step onto the covered front porch and a rich mahogany front door welcomes you into a dramatic two-story entry accented by beautiful ceramic tile flooring and an abundance of natural light. Designed for both entertaining and everyday living, the open-concept layout flows effortlessly from the formal dining room into the spacious family room, where a wall of windows creates a bright and inviting atmosphere overlooking the backyard. The chef-inspired kitchen is truly the heart of the home, featuring abundant cabinetry, stylish finishes, and generous workspace perfect for hosting gatherings or preparing meals. Upstairs, the versatile game room creates the perfect flex space for a media room, play area, or second living space. Secondary bedrooms feature oversized closets, adding convenience and exceptional storage throughout. Head outside to enjoy the extended covered patio and expansive backyard, ideal for summer barbecues, outdoor dining, or relaxing evenings at home. A two-car garage and over-sized driveway provide added practicality and curb appeal.
Property Features
Property Type: Residential - Single Family
Cooling: Ceiling Fan(s), Central Air, Electric
Garage: 2 car attached
Heating: Central, Natural Gas
Home Style: Traditional
Lot Size: 0.15 Acres
Roof Type: Composition
Year Built: 2018
Amenities
Cable TV Available
Decorative Lighting
Eat-in Kitchen
High Speed Internet Available
Kitchen Island
Pantry
Walk-In Closet(s)
Covered Patio/Porch
Rain Gutters
Feature Descriptions
Appliances: Dishwasher, Disposal, Electric Oven, Gas Cooktop, Microwave, Plumbed For Gas in Kitchen, Tankless Water Heater, Vented Exhaust Fan
Days on Site: 6
Exterior: Brick, Rock/Stone
Fencing: Wood
Flooring: Carpet, Ceramic Tile
HOA Fee: 154/ Quarterly
Laundry: Utility Room, Full Size W/D Area
Lot: Few Trees, Landscaped, Lrg. Backyard Grass, Sprinkler System, Subdivision
Parcel#: 197096
Parking: Driveway, Garage Single Door
Parking Notes: Driveway, Garage Single Door
Utilities: Cable Available, City Sewer, City Water
Local Schools
Elementary School: Crosby
School District: Forney ISD
Listed By / Shown By
Listed By
Agency Name: Fathom Realty LLC
Agency Contact: 888-455-6040
Agent Name: Julisa Martinez

Shown By
Agent Name: Gaye Lynn Rast
Agent Phone: (254) 709-1909
Agency Title: Kelly, Realtors

Estimate Your Payment
Estimated Payment
$ 1,032.07 per month $912.48 Principal & Interest $0.00 Property Tax (data not provided by mls) $119.58 Homeowner's Insurance
1507 Calcot Lane | MLS# 21278447
This single family home located at 1507 Calcot Lane, Forney, TX 75126 is currently listed for sale with an asking price of $410,000. This property was built in 2018 and has 4 bedrooms and 3 full baths with 2586 sq. ft. Calcot Lane is located in the Devonshire Village 2d subdivision within the Forney ISD school district. Search Devonshire Village 2d real estate on www.gayelynnrast.com today.