
BEDS4
BATHS2 full
SQUARE FEET1,809
MLS#1993968
STATUSActive
PROPERTY TYPEResidential - Single Family
SUBDIVISIONWESTRIDGE
SCHOOLMedina Valley ISD
Property Description
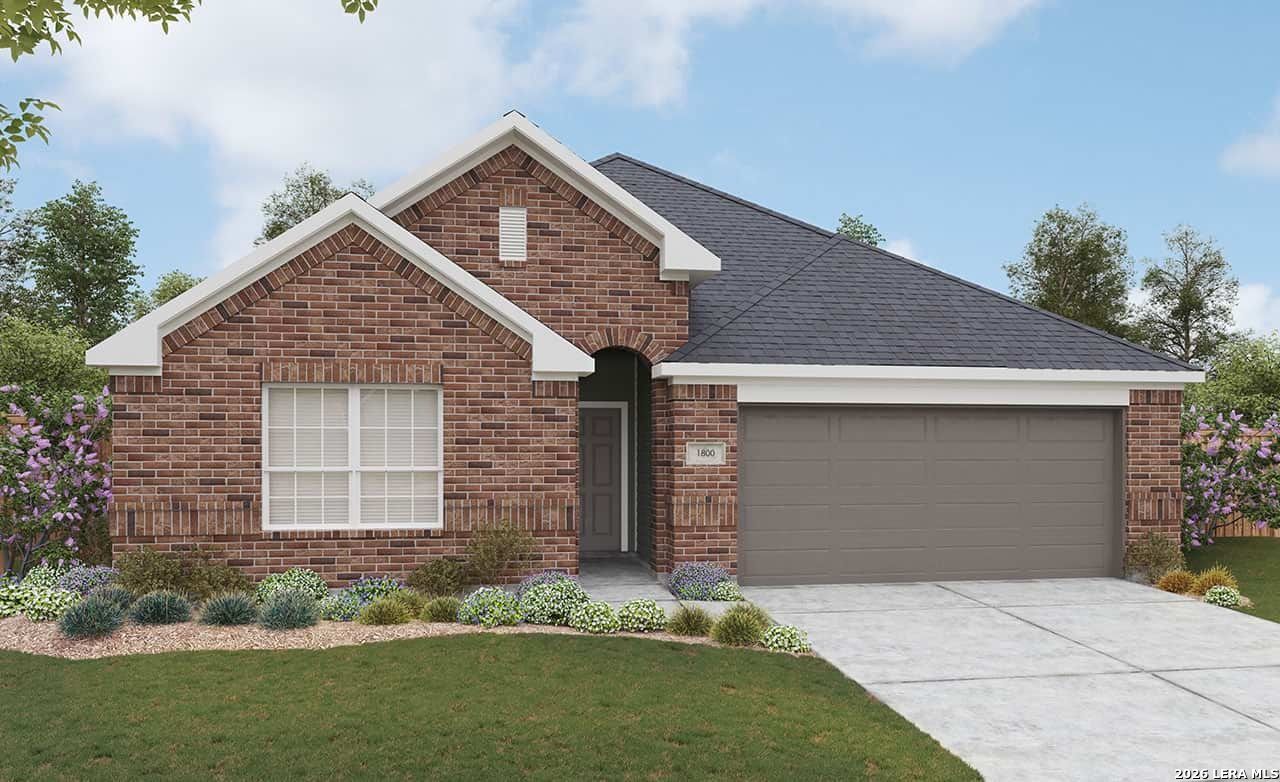
Welcome home to this beautifully designed single story residence featuring 4 spacious bedrooms and an open, functional layout ideal for everyday living and entertaining. Situated on a generous, level lot, the property offers a peaceful outdoor setting with plenty of usable yard space for play, gardening, or future enhancements. Inside, you will find modern finishes throughout, including elegant quartz countertops that elevate the kitchen with both style and durability. The brushed nickel faucets and fixtures add a cohesive, contemporary touch across the home, blending comfort with refined detail. Located in a highly sought after school district within the Medina Valley Independent School District, this home offers access to a brand new, state of the art high school opening in the Fall, an exciting investment in future education. Enjoy the tranquility of a peaceful country setting while still benefiting from convenient access to major routes like Highway 211. Everyday essentials and entertainment are just minutes away, including nearby shopping, the new H E B, and entertainment options such as Santikos Entertainment, with additional growth and amenities coming soon. This home perfectly balances modern comfort, rural charm, and future convenience in a rapidly developing area.
Property Features
Property Type: Residential - Single Family
Cooling: One Central
Fenced: Yes
Fuel Type: Natural Gas
Heating: Central
Home Style: One Story, Traditional
Lot Size: 0.14 Acres
Roof Type: Composition
Stories: 1.0
Taxes: $2
Year Built: 2026
Feature Descriptions
Builder Name: DRB Homes
Days on Site: 83
Exterior: Privacy Fence, Sprinkler System, Double Pane Windows
Exterior: Brick, Siding, Cement Fiber
Flooring: Carpeting, Ceramic Tile, Wood, Vinyl
Foundation: Slab
Hoa Fee: 400/Annually
HOA Mandatory: Yes
HOA Name: AMG
Home Faces: South
Improvements: Street Paved, Curbs
Inclusions: Washer Connection, Dryer Connection, Cook Top, Microwave Oven, Stove/Range, Dishwasher, Smoke Alarm, Pre-Wired for Security, In Wall Pest Control
Interior: One Living Area, Island Kitchen, Breakfast Bar, Walk-In Pantry, Open Floor Plan, All Bedrooms Downstairs, Laundry Main Level, Laundry Room, Walk in Closets, Attic - Access only, Attic - Radiant Barrier Decking
Miscellaneous: Builder 10-Year Warranty, Under Construction, No City Tax, School Bus
Multiple HOA: No
Neighborhood Amenities: Pool, Park/Playground, Sports Court
Parking: Two Car Garage, Attached
Pool/Spa: None
Tax By Multiple Counties: No
Type: Single Family Detached
Water/Sewer: City
Windows: None Remain
Room Sizes
Bedroom 2: 11 X 11
Bedroom 3: 11 X 10
Bedroom 4: 10 X 10
Kitchen: 15 X 14
Dining Room: 11 X 10
Living Room: 15 X 14
Utility Room: 4 X 4
Covered Patio: 15 X 4
Local Schools
High School: Medina Valley
Middle School: Loma Alta
Elementary School: Potranco
School District: Medina Valley ISD
Listed By / Shown By
Listed By
Agency Name: DRB Group Realty, LLC
Agency Phone: (240) 457-9391
Shown By
Agent Name: Gaye Lynn Rast
Agent Phone: (254) 709-1909
Agency Title: Kelly, Realtors
Agency Email: info@kellyrealtors.com
Agency Text: (254) 717-6447

Estimate Your Payment
Estimated Payment
$ 818.24 per month $723.29 Principal & Interest $0.17 Property Tax $94.79 Homeowner's Insurance
151 Red Arrow | MLS# 1993968
This single family home located at 151 Red Arrow, San Antonio, TX 78253 is currently listed for sale with an asking price of $324,990. This property was built in 2026 and has 4 bedrooms and 2 full baths with 1809 sq. ft. Red Arrow is located in the WESTRIDGE subdivision within the Medina Valley ISD school district. Search WESTRIDGE real estate on www.gayelynnrast.com today.