
BEDS4
BATHS3 full 1 partial
SQUARE FEET2,198
MLS#1969380
STATUSNew
PROPERTY TYPEResidential - Single Family
SUBDIVISIONPRESERVE AT MEDINA
SCHOOLSouthwest ISD
Property Description
The Preserve at Medina, where youll find this beautiful 4 bedroom home in the heart of Von Ormy, TX. This spacious two-story residence boasts an open floor-plan, perfect for entertaining and creating lasting memories.
Property Features
Property Type: Residential - Single Family
Cooling: One Central
Fuel Type: Electric
Heating: Central
Home Style: Two Story
Lot Size: 0.64 Acres
Roof Type: Wood Shingle/Shake
Stories: 2.0
Taxes: $0
Year Built: 2021
Feature Descriptions
Builder Name: LGI Homes
Days on Site: 5
Exterior: Brick,3 Sides Masonry, Stone/Rock, Vinyl, Other
Exterior: None
Flooring: Carpeting, Ceramic Tile, Vinyl
Foundation: Slab
HOA Mandatory: No
Inclusions: Ceiling Fans, Washer Connection, Dryer Connection, Cook Top, Built-In Oven, Self-Cleaning Oven, Microwave Oven, Stove/Range, Refrigerator, Disposal, Dishwasher, Gas Water Heater, Garage Door Opener, City Garbage service
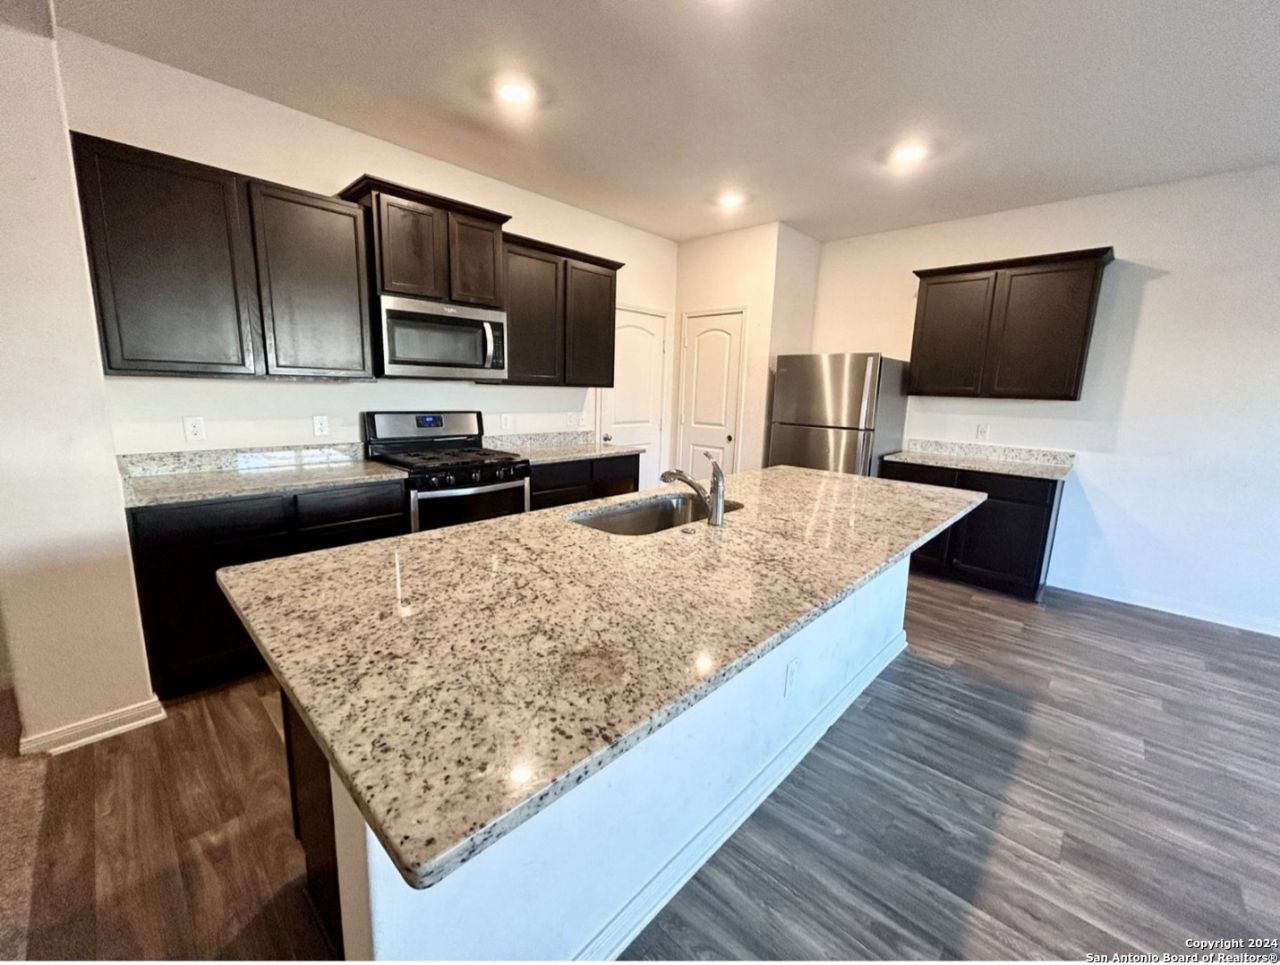
Interior: Two Living Area, Separate Dining Room, Eat-In Kitchen, Island Kitchen, Walk-In Pantry, All Bedrooms Upstairs, High Ceilings, Open Floor Plan, Laundry Upper Level, Walk in Closets
Neighborhood Amenities: Controlled Access, Waterfront Access, Pool
Parking: Two Car Garage, Tandem
Pool/Spa: None
Supplier - Electric: CPS
Supplier - Gas: CPS
Supplier - Sewer: SAWS
Supplier - Water: SAWS
Tax By Multiple Counties: No
Type: Single Family Detached
Water/Sewer: Water System
Windows: All Remain
Room Sizes
Bedroom 2: 10 X 11
Bedroom 3: 10 X 9
Bedroom 4: 10 X 9
Kitchen: 16 X 8
Dining Room: 16 X 17
Living Room: 17 X 16
Family Room: 17 X 16
Utility Room: 5 X 7
E X try: 9 X 10
Local Schools
High School: Southwest
Middle School: RESNIK
Elementary School: Spicewood Park
School District: Southwest ISD
Listed By / Shown By
Listed By
Agency Name: Trinity Texas Realty INC
Agency Phone: (512) 740-2262
Shown By
Agent Name: Gaye Lynn Rast
Agent Phone: (254) 709-1909
Agency Title: Kelly, Realtors
Agency Email: info@kellyrealtors.com
Agency Text: (254) 717-6447

Estimate Your Payment
Estimated Payment
$ 767.76 per month $678.80 Principal & Interest $0.00 Property Tax (data not provided by mls) $88.96 Homeowner's Insurance
15114 N Harbor Landing | MLS# 1969380
This single family home located at 15114 N Harbor Landing, Von Ormy, TX 78073 is currently listed for sale with an asking price of $305,000. This property was built in 2021 and has 4 bedrooms and 3 full and 1 partial baths with 2198 sq. ft. N Harbor Landing is located in the PRESERVE AT MEDINA subdivision within the Southwest ISD school district. Search PRESERVE AT MEDINA real estate on www.gayelynnrast.com today.