
BEDS6
BATHS5 full
SQUARE FEET3,419
MLS#21374707
STATUSActive
PROPERTY TYPEResidential - Single Family
SUBDIVISIONGarilen Ph 1b
SCHOOLFrisco ISD
Property Description
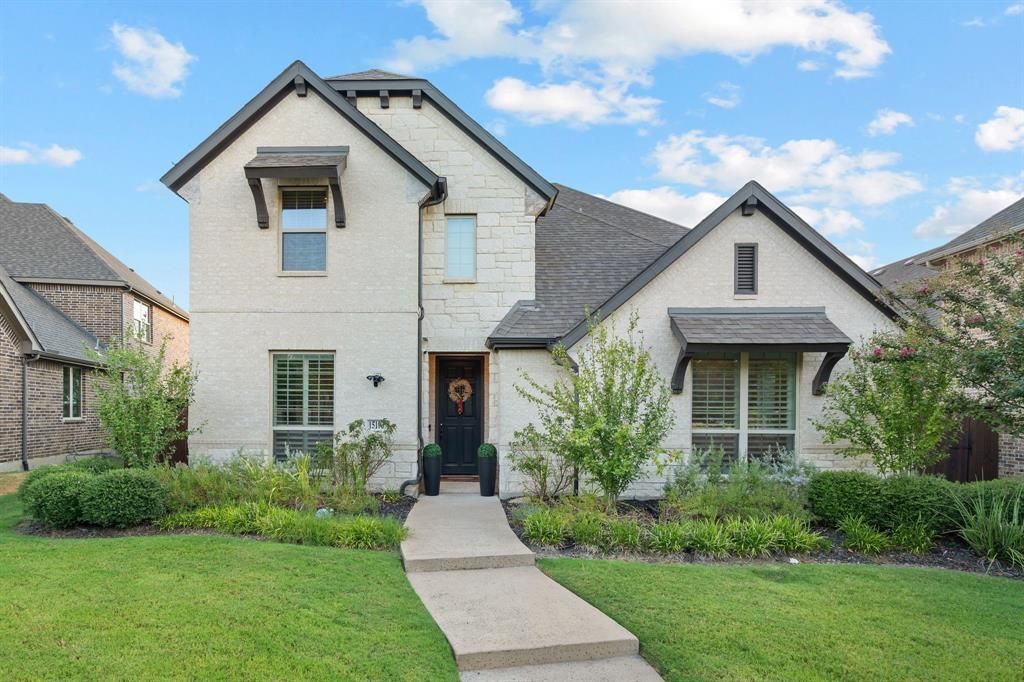
Beautifully designed 6-bedroom, 5-bath home with a private pool and spa offering 3,419 square feet of flexible living space in Frisco. Soaring ceilings and abundant windows fill the open living areas with natural light, while a gas fireplace anchors the spacious family room. The kitchen features an oversized island, granite countertops, gas cooktop, walk-in pantry and generous cabinetry, creating an easy flow for both everyday living and entertaining.The first-floor primary suite is complemented by additional bedrooms and a media room downstairs, with additional bedrooms, ensuite baths and a loft upstairs—providing plenty of flexibility for guests, home offices or multigenerational living.The backyard is a standout, featuring a heated pool and spa with water feature, extensive landscaping and a covered patio overlooking the pool. String lighting and multiple outdoor gathering areas create an inviting setting for entertaining well into the evening. The rear-entry garage and gated driveway help keep the front elevation clean and welcoming, while owned solar panels add another valuable feature.Located in Frisco ISD, residents also enjoy an impressive collection of community amenities including a resort-style pool, fitness center, pickleball court, playground, parks and jogging and bike paths. Front-yard maintenance is included through the HOA.
Property Features
Property Type: Residential - Single Family
Cooling: Ceiling Fan(s), Central Air, Electric
Fireplaces: 1
Garage: 2 car attached
Heating: Central, Natural Gas
Home Style: Traditional
Lot Size: 0.19 Acres
Roof Type: Composition
Year Built: 2018
Amenities
Chandelier
Decorative Lighting
Eat-in Kitchen
Flat Screen Wiring
Granite Counters
High Speed Internet Available
Kitchen Island
Loft
Open Floorplan
Pantry
Vaulted Ceiling(s)
Walk-In Closet(s)
Covered Patio/Porch
Rain Gutters
Lighting
Feature Descriptions
Appliances: Dishwasher, Disposal, Electric Oven, Gas Cooktop, Microwave, Plumbed For Gas in Kitchen, Vented Exhaust Fan
Community Features: Community Pool, Community Sprinkler, Curbs, Fitness Center, Jogging Path/Bike Path, Park, Pickle Ball Court, Playground, Sidewalks
Days on Site: 1
Exclusions: Refrigerator, Washer and Dryer
Exterior: Brick, Wood
Fencing: Privacy, Wood
Fireplace: Gas
Flooring: Carpet, Ceramic Tile, Engineered Wood
Green Features: Solar Electric System - Owned
HOA Fee: 637/ Quarterly
Laundry: Utility Room, Full Size W/D Area
Lot: Few Trees, Interior Lot, Landscaped, Sprinkler System, Subdivision
Parcel#: R1143600C02701
Parking: Alley Access, Driveway, Electric Gate, Garage Faces Rear
Parking Notes: Alley Access, Driveway, Electric Gate, Garage Faces R
Patio/Porch: Covered, Patio
Pool: Heated, In Ground, Pool Sweep, Pool/Spa Combo, Private, Water Feature
Swimming Pool: Yes
Utilities: City Sewer, City Water
Window: Window Coverings
Local Schools
Elementary School: McSpedden
School District: Frisco ISD
Listed By / Shown By
Listed By
Agency Name: Keller Williams Realty-FM
Agent Name: Terri Augustyn

Shown By
Agent Name: Gaye Lynn Rast
Agent Phone: (254) 709-1909
Agency Title: Kelly, Realtors

Estimate Your Payment
Estimated Payment
$ 2,365.95 per month $2,091.81 Principal & Interest $0.00 Property Tax (data not provided by mls) $274.14 Homeowner's Insurance
15193 Basket Oak Road | MLS# 21374707
This single family home located at 15193 Basket Oak Road, Frisco, TX 75035 is currently listed for sale with an asking price of $939,900. This property was built in 2018 and has 6 bedrooms and 5 full baths with 3419 sq. ft. Basket Oak Road is located in the Garilen Ph 1b subdivision within the Frisco ISD school district. Search Garilen Ph 1b real estate on www.gayelynnrast.com today.