
BEDS4
BATHS3 full
SQUARE FEET1,947
MLS#21320863
STATUSPending
PROPERTY TYPEResidential - Single Family
SUBDIVISIONHomeplace At The Columns, The
SCHOOLCelina ISD
Property Description
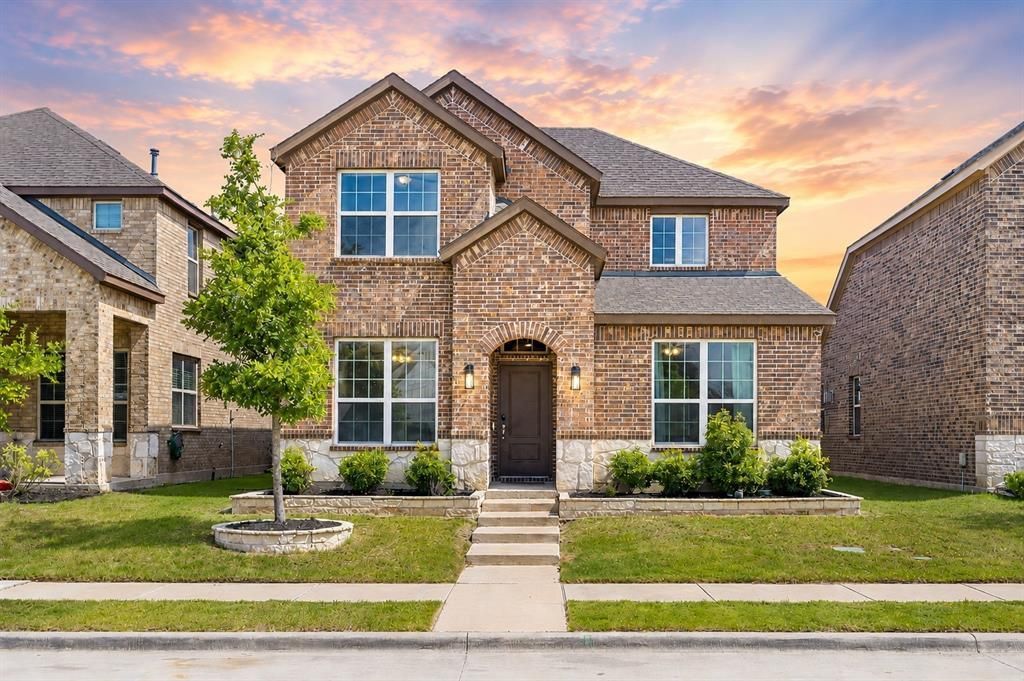
Welcome to this spacious and inviting home in one of Celina's fast-growing communities! Offering a functional open-concept floor plan with soaring ceilings and abundant natural light, this home is designed for comfortable everyday living and entertaining alike. The spacious family room features a dramatic floor-to-ceiling accent fireplace wall and opens seamlessly to the kitchen, complete with granite countertops, stainless steel appliances, gas cooking, a large center island with seating, subway tile backsplash, and ample cabinet storage. The primary suite offers a private retreat with dual vanities, an oversized walk-in shower, and generous closet space. A secondary bedroom and full bath on the first floor provide flexibility for guests, a home office, or multigenerational living. Upstairs, you'll find additional bedrooms along with a versatile bonus room that can easily serve as a media room, game room, second living area, or even a fifth bedroom to accommodate your changing needs. Conveniently located near schools, parks, shopping, dining, and all that Celina has to offer, this home presents an excellent opportunity to enjoy a spacious, flexible floor plan in one of North Texas' most desirable and rapidly growing communities.
Property Features
Property Type: Residential - Single Family
Cooling: Central Air, Electric
Fireplaces: 1
Garage: 2 car attached
Heating: Central, Zoned
Home Style: Traditional
Lot Size: 0.10 Acres
Roof Type: Composition
Year Built: 2021
Amenities
Built-in Features
Cable TV Available
Eat-in Kitchen
High Speed Internet Available
Open Floorplan
Covered Patio/Porch
Feature Descriptions
Appliances: Dishwasher, Disposal, Gas Range, Microwave
Community Features: Community Pool, Fishing, Jogging Path/Bike Path, Park, Playground, Pool, Sidewalks
Days on Site: 65
Exterior: Brick, Rock/Stone, Siding
Fencing: Wood
Fireplace: Electric, Living Room
Flooring: Carpet, Luxury Vinyl Plank, Tile, Vinyl
HOA Fee: 800/ Annually
Laundry: Utility Room, Full Size W/D Area
Lot: Few Trees, Interior Lot, Landscaped, Sprinkler System, Subdivision
Parcel#: R1206500E02101
Parking: Alley Access, Garage, Garage Door Opener, Garage Faces Rear
Parking Notes: Alley Access, Garage, Garage Door Opener, Garage Face
Patio/Porch: Covered, Front Porch, Rear Porch
Swimming Pool: Yes
Utilities: City Sewer, City Water
Local Schools
Elementary School: Tommie Dobie Bothwell
School District: Celina ISD
Listed By / Shown By
Listed By
Agency Name: SevenHaus Realty
Agency Contact: 214-906-9450
Agent Name: Danielle Durbin

Shown By
Agent Name: Gaye Lynn Rast
Agent Phone: (254) 709-1909
Agency Title: Kelly, Realtors

Estimate Your Payment
Estimated Payment
$ 850.82 per month $752.24 Principal & Interest $0.00 Property Tax (data not provided by mls) $98.58 Homeowner's Insurance
1521 Princeton Drive | MLS# 21320863
This single family home located at 1521 Princeton Drive, Celina, TX 75009 is currently listed for sale with an asking price of $338,000. This property was built in 2021 and has 4 bedrooms and 3 full baths with 1947 sq. ft. Princeton Drive is located in the Homeplace At The Columns, The subdivision within the Celina ISD school district. Search Homeplace At The Columns, The real estate on www.gayelynnrast.com today.