
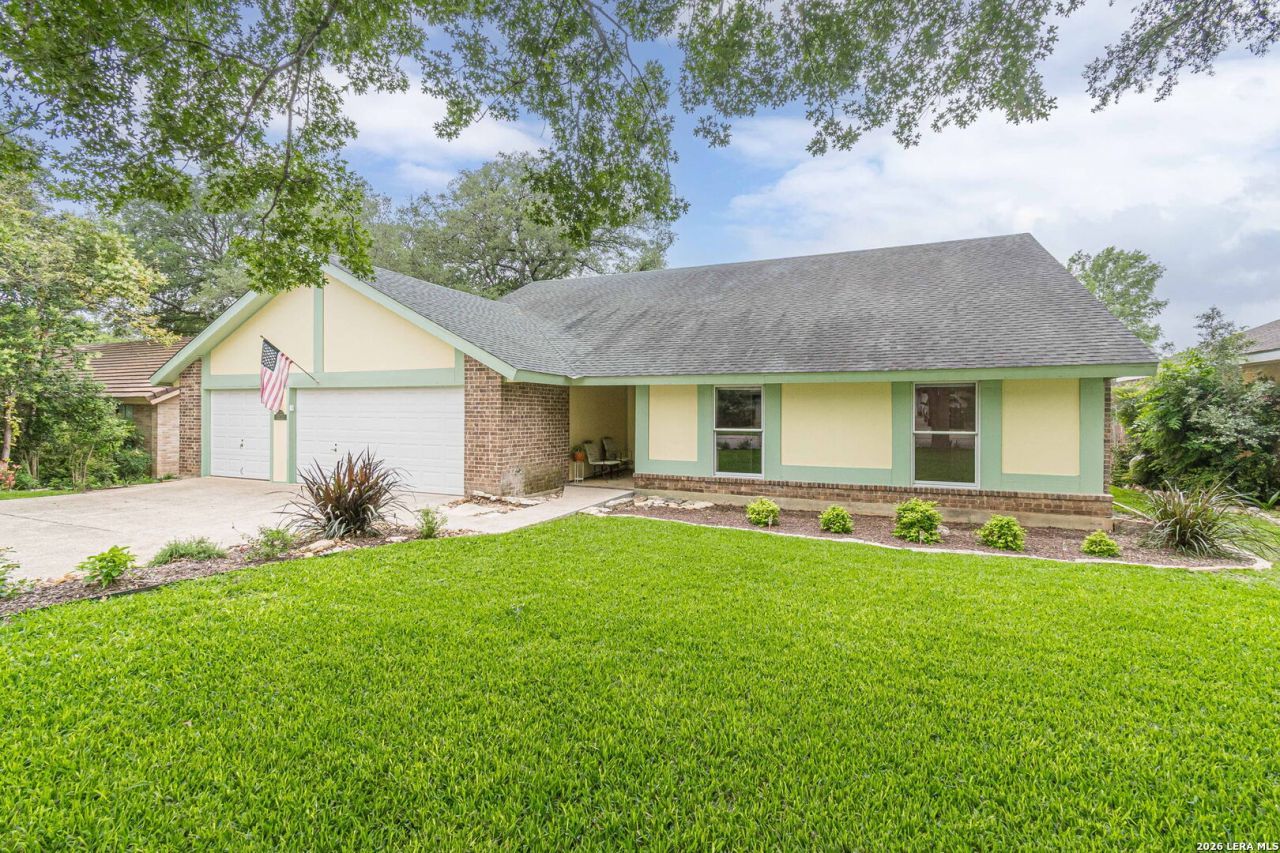
BEDS4
BATHS2 full
SQUARE FEET2,212
MLS#1964830
STATUSPrice Change
PROPERTY TYPEResidential - Single Family
SUBDIVISIONOAK HOLLOW ESTATES
SCHOOLNorth East ISD
Property Description
This well-appointed single-story home strikes the right balance between size and liveability. The living room is a real standout, generous in scale, with a sense of elegance and timeless built-ins. Its the kind of space that handles a crowd with ease and still feels comfortable on a quiet night in.The primary suite is expansive, offering the space and privacy youd expect from a retreat-style bedroom with dual closets and dual vanities in primary bathroom. The additional three bedrooms are conveniently located on the same level, making the layout practical for families, guests, or a home office setup. Out back, a gazebo and a deck off the kitchen give you real outdoor living options, whether thats weekend entertaining, a shaded afternoon, or simply a better place to have your morning coffee. The three-car garage adds serious everyday utility and storage flexibility.The location seals the deal. Close to McAllister Park, walkable to shops, restaurants, and entertainment, with quick access to major highways,this neighborhood puts everything close without feeling hectic. Its the kind of address that makes daily life genuinely easier.
Property Features
Property Type: Residential - Single Family
Cooling: One Central
Fenced: Yes
Fireplaces: 1
Fuel Type: Natural Gas
Heating: Central
Home Style: One Story, Traditional
Lot Size: 0.21 Acres
Roof Type: Composition
Stories: 1.0
Taxes: $8,013
Year Built: 1981
Feature Descriptions
Builder Name: Sitterle
Currenty Leased: No
Days on Site: 20
Energy Efficient: Storm Doors, Ceiling Fans
Exterior: Siding
Exterior: Deck/Balcony, Privacy Fence, Gazebo, Mature Trees
Fireplace: Living Room, Wood Burning
Flooring: Carpeting, Ceramic Tile
Foundation: Slab
Green Features: Drought Tolerant Plants
HOA Mandatory: Voluntary
Home Faces: North
Improvements: Street Paved, Curbs, Street Gutters, Sidewalks, Streetlights, Fire Hydrant w/in 500,Asphalt, City Street
Inclusions: Ceiling Fans, Chandelier, Washer Connection, Dryer Connection, Stove/Range, Disposal, Dishwasher, Attic Fan, Gas Water Heater, Garage Door Opener, Solid Counter Tops, Custom Cabinets
Interior: One Living Area, Separate Dining Room, Eat-In Kitchen, Two Eating Areas, Breakfast Bar, Shop, Utility Room Inside,1st Floor Lvl/No Steps, High Ceilings, Cable TV Available, High Speed Internet, All Bedrooms Downstairs, Laundry Main Level, Walk in Closets, Attic - Partially Floored, Attic - Pull Down Stairs, Attic - Attic Fan
Lot: Mature Trees (ext feat), Level
Lot Dimensions: 75 X 120
Miscellaneous: Virtual Tour, School Bus
Neighborhood Amenities: Pool, Tennis
Parking: Three Car Garage
Pool/Spa: None
Supplier - Electric: CPS
Supplier - Garbage: SAWS
Supplier - Gas: CPS
Supplier - Sewer: SAWS
Supplier - Water: SAWS
Tax By Multiple Counties: No
Type: Single Family Detached
Water/Sewer: City
Windows: All Remain
Room Sizes
Bedroom 2: 13 X 10
Bedroom 3: 11 X 10
Bedroom 4: 11 X 8
Kitchen: 12 X 11
Breakfast Room: 12 X 9
Dining Room: 12 X 12
Living Room: 27 X 19
Utility Room: 8 X 6
E X try: 11 X 6
Local Schools
High School: Macarthur
Middle School: Bradley
Elementary School: Thousand Oaks
School District: North East ISD
Listed By / Shown By
Listed By
Agency Name: Keller Williams Heritage
Agency Phone: (210) 493-3030
Shown By
Agent Name: Gaye Lynn Rast
Agent Phone: (254) 709-1909
Agency Title: Kelly, Realtors
Agency Email: info@kellyrealtors.com
Agency Text: (254) 717-6447

Estimate Your Payment
Estimated Payment
$ 1,672.13 per month $888.00 Principal & Interest $667.75 Property Tax $116.38 Homeowner's Insurance
15211 Oak Spring St | MLS# 1964830
This single family home located at 15211 Oak Spring St, San Antonio, TX 78232 is currently listed for sale with an asking price of $399,000. This property was built in 1981 and has 4 bedrooms and 2 full baths with 2212 sq. ft. Oak Spring St is located in the OAK HOLLOW ESTATES subdivision within the North East ISD school district. Search OAK HOLLOW ESTATES real estate on www.gayelynnrast.com today.