
BEDS3
BATHS2 full
SQUARE FEET2,243
MLS#21326208
STATUSActive
PROPERTY TYPEResidential - Single Family
SUBDIVISIONSouth Martin Branch PH 3
SCHOOLDecatur ISD
Property Description
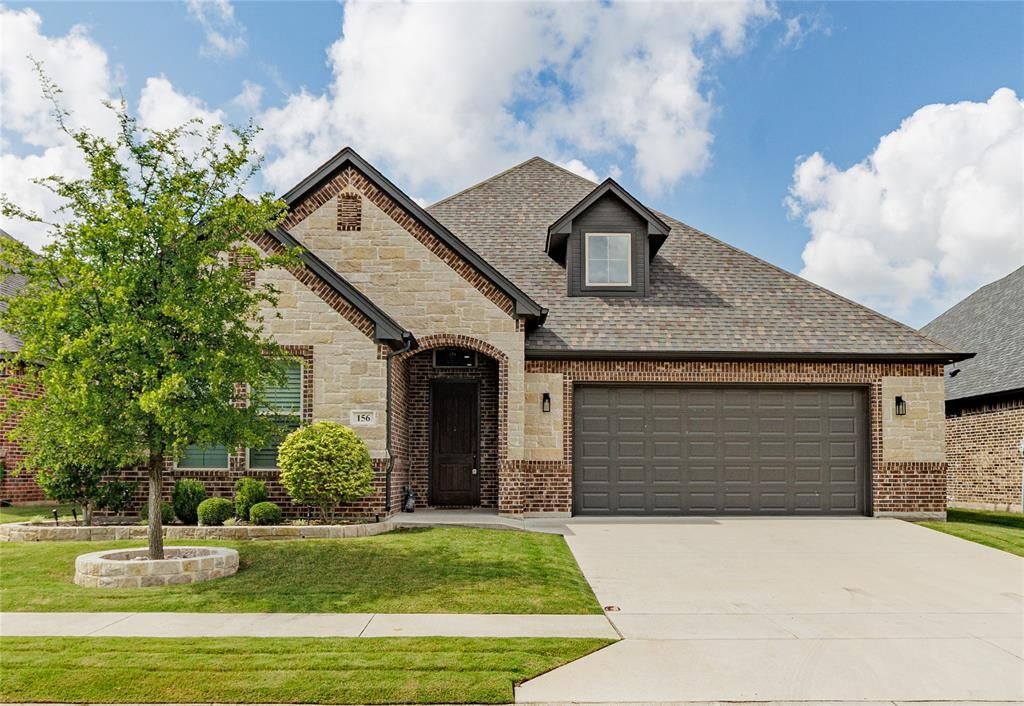
PRICE REDUCED!! This incredible nearly new 2,243 sq ft home located in the amazing, friendly neighborhood of South Martin Branch should be your next home. This one owner home was built in 2020. It has 3 bedrooms, two full baths, a large open floor plan and many extras. The owner is a single person, so the home has literally had minimal living throughout the house making it almost like new. It has plenty of upgrades including granite counter tops in kitchen, utility room, and every bathroom, recessed LED lighting throughout, designer light fixtures and plumbing fixtures, and soft close hinges on custom cabinetry. It also has energy efficient low E windows across the living and dining areas that generate an abundance of natural light complimenting the open floor plan. Outdoor features include up lights, fully irrigated, landscaped yard and a very nice, covered patio area for outdoor enjoyment. SCHEDULE A SHOWING TODAY!
Property Features
Property Type: Residential - Single Family
Cooling: Ceiling Fan(s), Central Air, Electric
Fireplaces: 1
Garage: 2 car attached
Heating: Central, Electric, Fireplace(s)
Home Style: Traditional
Lot Size: 0.15 Acres
Roof Type: Composition
Year Built: 2020
Amenities
Built-in Features
Cable TV Available
Eat-in Kitchen
Granite Counters
High Speed Internet Available
Kitchen Island
Pantry
Vaulted Ceiling(s)
Walk-In Closet(s)
Covered Patio/Porch
Feature Descriptions
Appliances: Built-in Refrigerator, Dishwasher, Disposal, Dryer, Electric Cooktop, Electric Oven, Electric Range, Electric Water Heater, Microwave, Refrigerator, Washer
Days on Site: 2
Exterior: Brick, Rock/Stone
Fencing: Back Yard, Gate, High Fence, Privacy, Wood
Fireplace: Living Room, Wood Burning
Flooring: Carpet, Ceramic Tile, Luxury Vinyl Plank
HOA Fee: 200/ Annually
Laundry: Electric Dryer Hookup, Utility Room, Washer Hookup
Lot: Acreage, Cleared, Landscaped, Level, Sprinkler System, Subdivision
Lot Dimensions: 110 x 59
Other Equipment: Satellite Dish
Parcel#: 793361
Parking: Concrete, Driveway, Garage, Garage Door Opener, Garage Faces Front, Garage Single Door
Parking Notes: Concrete, Driveway, Garage, Garage Door Opener, Garage
Patio/Porch: Covered
Utilities: Asphalt, City Sewer, City Water, Curbs, Sidewalk
Window: Window Coverings
Local Schools
Elementary School: Carson
School District: Decatur ISD
Listed By / Shown By
Listed By
Agency Name: Parker Properties Real Estate
Agency Contact: (940) 627-9040
Agent Name: Jay Davidson

Shown By
Agent Name: Gaye Lynn Rast
Agent Phone: (254) 709-1909
Agency Title: Kelly, Realtors

Estimate Your Payment
Estimated Payment
$ 1,096.26 per month $969.23 Principal & Interest $0.00 Property Tax (data not provided by mls) $127.02 Homeowner's Insurance
156 Windy Glen Drive | MLS# 21326208
This single family home located at 156 Windy Glen Drive, Decatur, TX 76234 is currently listed for sale with an asking price of $435,500. This property was built in 2020 and has 3 bedrooms and 2 full baths with 2243 sq. ft. Windy Glen Drive is located in the South Martin Branch PH 3 subdivision within the Decatur ISD school district. Search South Martin Branch PH 3 real estate on www.gayelynnrast.com today.