
BEDS3
BATHS2 full
SQUARE FEET2,188
MLS#21365015
STATUSActive
PROPERTY TYPERental - Single Family
SUBDIVISIONOak Creek Trails
SCHOOLNorthwest ISD
Property Description
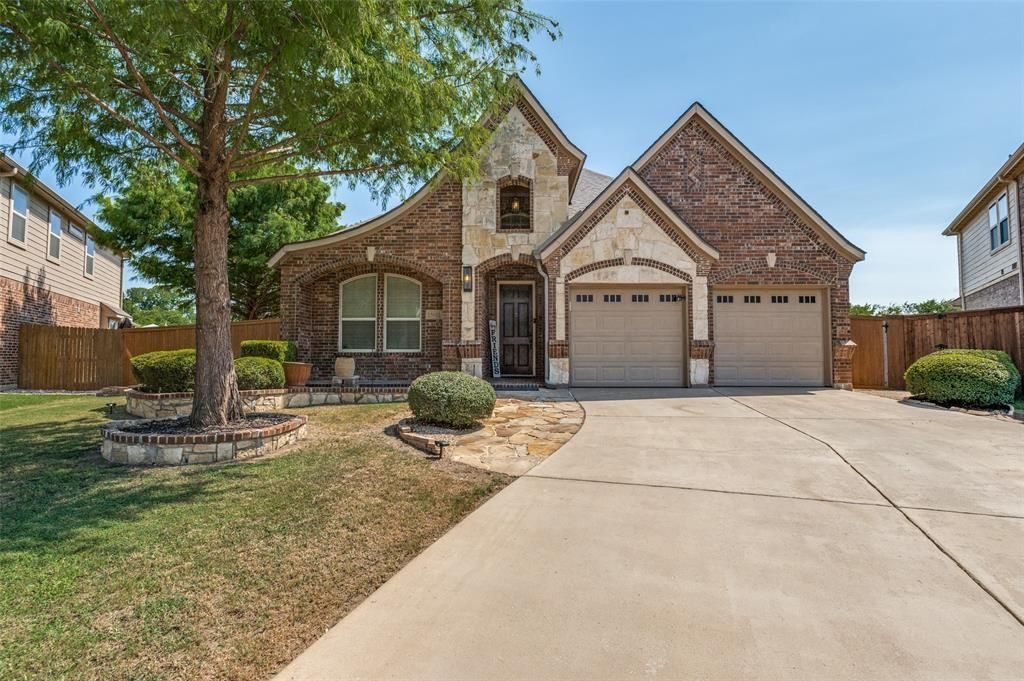
Your next home is waiting in the desirable Oak Creek Trails community! This beautifully maintained, single-story residence offers 3 bedrooms, 2 full bathrooms, and 2,188 square feet of comfortable, thoughtfully designed living space.The bright, open-concept floor plan features hardwood and tile flooring with plenty of natural light. At the heart of the home, the spacious kitchen offers granite countertops, a large island, stainless-steel appliances, and double ovens—perfect for cooking, entertaining, and gathering with loved ones. The refrigerator, washer, and dryer are included for added convenience.The private primary suite includes a spacious bathroom with a separate shower, generous walk-in closet, and stylish barn-door entry. Two additional bedrooms share a conveniently located full bathroom.Outside, you’ll love the oversized lot with two spacious side yards, a large patio, peaceful greenbelt views, and a storage shed. Plantation shutters, an attached two-car garage, and access to the nearby community pool add even more comfort and convenience.Located in Northwest ISD near shopping, dining, major highways, and the Alliance corridor, this could be the perfect home for its next tenant. Don’t miss the opportunity to make 15600 Fire Creek Lane your new address! The move-in date is negotiable.
Property Features
Property Type: Rental - Single Family
Garage: 2 car attached
Home Style: Traditional
Lot Size: 0.23 Acres
Roof Type: Composition
Stories: 1.0
Year Built: 2009
Feature Descriptions
Appliances: Dishwasher, Disposal, Dryer, Microwave, Refrigerator, Washer
Community Features: Community Pool
Days on Site: 24
Exclusions: Personal property, furniture.
Fireplace: None
Flooring: Ceramic Tile, Wood
Laundry: Full Size W/D Area
Parcel#: R312019
Parking: Garage, Garage Door Opener, Garage Double Door, Garage Faces Front
Parking Notes: Garage, Garage Door Opener, Garage Double Door, Garag
Patio/Porch: Wrap Around
Pets Allowed: Call
Swimming Pool: Yes
Utilities: City Water, Electricity Connected
Window: Shutters
Local Schools
Elementary School: Hatfield
School District: Northwest ISD
Listed By / Shown By
Listed By
Agency Name: Ebby Halliday, REALTORS
Agency Contact: 972-505-6429
Agent Name: Ursula del-Aguila

Shown By
Agent Name: Gaye Lynn Rast
Agent Phone: (254) 709-1909
Agency Title: Kelly, Realtors

15600 Fire Creek Lane | MLS# 21365015
This property located at 15600 Fire Creek Lane, Fort Worth, TX 76177 is currently listed for rent with an asking price of $2,850 / Monthly. Fire Creek Lane is located within the Northwest ISD school district. Search Fort Worth real estate on www.gayelynnrast.com today.