
BEDS5
BATHS3 full
SQUARE FEET2,500
MLS#2007070
STATUSPrice Change
PROPERTY TYPEResidential - Single Family
SUBDIVISIONPRESERVE AT MEDINA
SCHOOLSouthwest ISD
Property Description
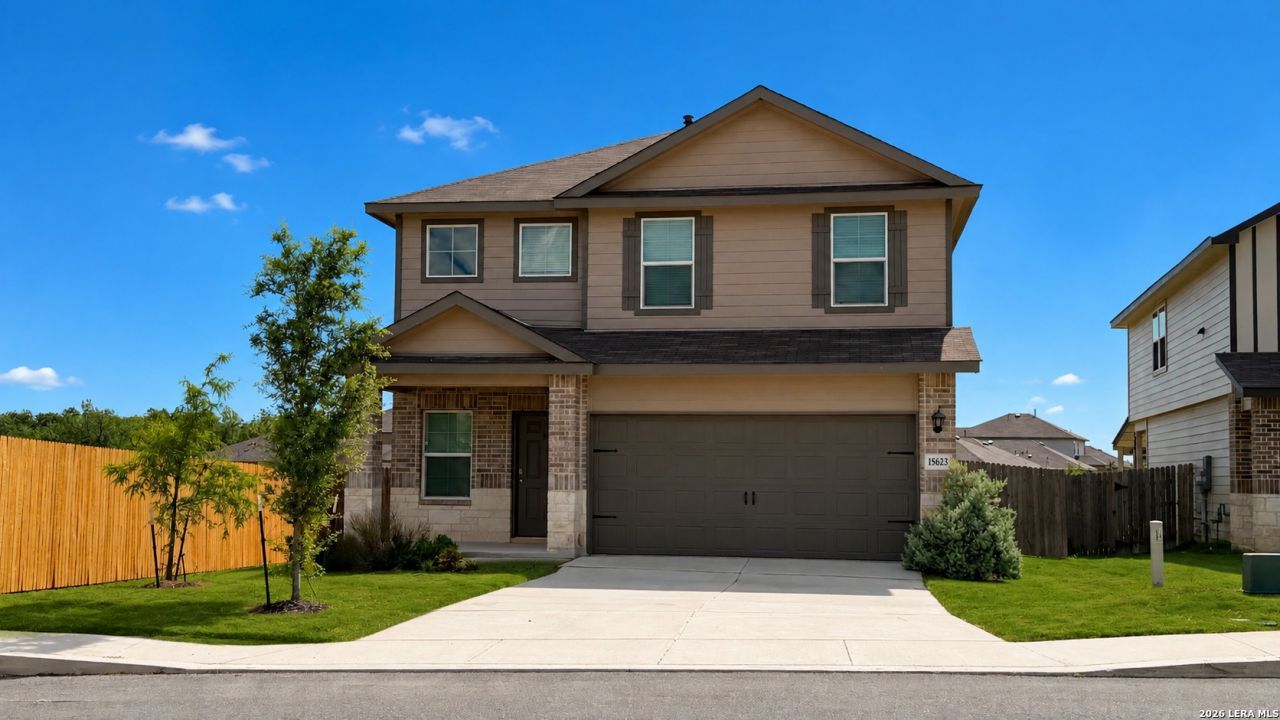
Welcome to this spacious two-story, 5-bedroom, 3-bath home located in the desirable Preserve at Medina community in San Antonio. The versatile floor plan features a guest bedroom or in-law suite conveniently located downstairs with an adjacent full bath, providing added privacy and flexibility for extended family, overnight guests, or a home office. With generous living spaces and plenty of room for entertaining, this home is designed for comfortable everyday living. The Preserve at Medina offers a welcoming neighborhood atmosphere with convenient access to Loop 410, Highway 90, Lackland AFB, shopping, dining, schools, parks, and entertainment throughout San Antonios growing west and southwest side. Enjoy the convenience of nearby amenities while coming home to a comfortable residential community.
Property Features
Property Type: Residential - Single Family
Cooling: One Central
Fenced: Yes
Fuel Type: Natural Gas
Heating: Central
Home Style: Two Story
Lot Size: 0.19 Acres
Roof Type: Composition
Stories: 2.0
Taxes: $9,497
Year Built: 2024
Feature Descriptions
Builder Name: D.R. Horton
Days on Site: 36
Exterior: Brick, Stone/Rock, Wood, Cement Fiber
Exterior: Covered Patio, Privacy Fence
Flooring: Carpeting, Vinyl
Foundation: Slab
Hoa Fee: 396/Annually
HOA Mandatory: Yes
HOA Name: LEAD ASSOCIATION MANAGEMENT
Home Faces: East
Improvements: Street Paved, Curbs, Street Gutters, Sidewalks, Streetlights
Inclusions: Ceiling Fans, Washer Connection, Dryer Connection, Microwave Oven, Stove/Range, Gas Cooking, Disposal, Dishwasher, Ice Maker Connection, Gas Water Heater
Interior: Two Living Area, Eat-In Kitchen, Island Kitchen, Breakfast Bar, Walk-In Pantry, Loft, Utility Room Inside, Secondary Bedroom Down, Open Floor Plan, Cable TV Available, High Speed Internet
Lot: Irregular
Miscellaneous: No City Tax, Virtual Tour, As-Is, None/not applicable
Multiple HOA: No
Neighborhood Amenities: Park/Playground
Parking: Two Car Garage
Pool/Spa: None
Supplier - Electric: CPS
Supplier - Garbage: TIGER
Supplier - Gas: CPS
Supplier - Sewer: SAWS
Supplier - Water: SAWS
Tax By Multiple Counties: No
Type: Single Family Detached
Water/Sewer: Water System, Sewer System
Windows: Some Remain
Room Sizes
Bedroom 2: 11 X 11
Bedroom 3: 12 X 11
Bedroom 4: 12 X 11
Bedroom 5: 12 X 11
Kitchen: 13 X 12
Dining Room: 13 X 10
Living Room: 15 X 14
Family Room: 15 X 13
Utility Room: 9 X 8
E X try: 6 X 5
Local Schools
High School: Legacy High School
Middle School: RESNIK
Elementary School: Spicewood Park
School District: Southwest ISD
Listed By / Shown By
Listed By
Agency Name: RE/MAX North-San Antonio
Agency Phone: (210) 695-4850
Shown By
Agent Name: Gaye Lynn Rast
Agent Phone: (254) 709-1909
Agency Title: Kelly, Realtors
Agency Email: info@kellyrealtors.com
Agency Text: (254) 717-6447

Estimate Your Payment
Estimated Payment
$ 1,609.52 per month $723.31 Principal & Interest $791.42 Property Tax $94.79 Homeowner's Insurance
15623 Mint Patch | MLS# 2007070
This single family home located at 15623 Mint Patch, Von Ormy, TX 78073 is currently listed for sale with an asking price of $325,000. This property was built in 2024 and has 5 bedrooms and 3 full baths with 2500 sq. ft. Mint Patch is located in the PRESERVE AT MEDINA subdivision within the Southwest ISD school district. Search PRESERVE AT MEDINA real estate on www.gayelynnrast.com today.