
BEDS3
BATHS2 full
SQUARE FEET1,890
MLS#21279744
STATUSActive
PROPERTY TYPEResidential - Single Family
SUBDIVISIONWilliamsburg Phase 1A
SCHOOLRockwall ISD
Property Description
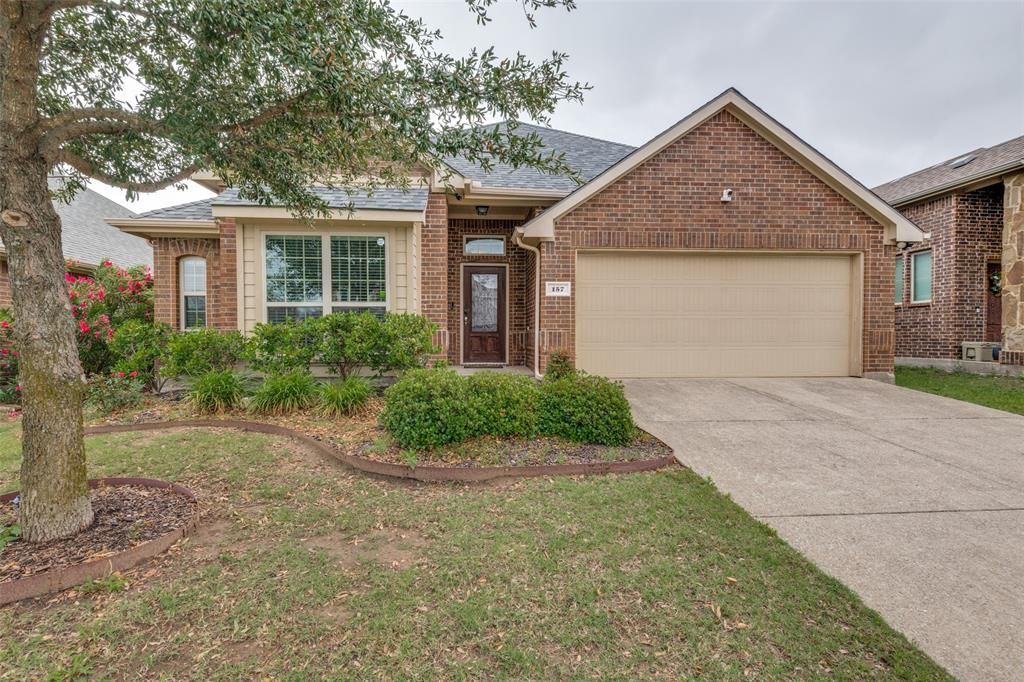
Welcome to Williamsburg wonderful neighborhood and awesome amenities to enjoy family like being on vacation. Must see this well cared home, sellers purchased new built. Enter home large wide foyer beautiful tile flooring, features private office with French doors off foyer PLUS 3 BEDROOMS. Open floor concept kitchen living and dining great for entertaining family and friends. Living room wood flooring cozy fireplace, Kitchen granite counters features island, abundance of cabinets and counter space also breakfast bar seating, nice size dining area with access to covered Patio. Laundry room is fabulous sellers added extra storage walk in shelved pantry. Master crown molding, wood flooring bench window seating ensuite bath is wonderful storage dual sinks, soaking Tub and shower walk in closet, split secondary bedrooms sellers have one for music room. sprinkler system, gutters and sellers recently replaced roof. Nice Upgraded front door. Easy access to I-30 shopping and restaurants. Come see this home today call me for private showing.
Property Features
Property Type: Residential - Single Family
Cooling: Attic Fan, Ceiling Fan(s), Central Air, Gas
Fireplaces: 1
Garage: 2 car attached
Heating: Central, Fireplace(s)
Home Style: Traditional
Lot Size: 0.13 Acres
Roof Type: Composition
Year Built: 2013
Amenities
Cable TV Available
Decorative Lighting
Granite Counters
High Speed Internet Available
Kitchen Island
Open Floorplan
Pantry
Walk-In Closet(s)
Covered Patio/Porch
Rain Gutters
Lighting
Feature Descriptions
Appliances: Dishwasher, Disposal, Electric Oven, Gas Water Heater, Microwave, Vented Exhaust Fan
Community Features: Club House, Community Pool, Community Sprinkler, Curbs, Fitness Center, Greenbelt, Playground, Sidewalks
Days on Site: 4
Exclusions: Seller taking living room curtains and back door valance rods will stay, cow bell in kitchen, Washer dryer and Refrigerator.
Exterior: Brick, Wood
Fencing: Back Yard, Fenced, Gate, Wood
Fireplace: Blower Fan, Insert, Living Room, Masonry, Metal
Flooring: Carpet, Luxury Vinyl Plank, Tile
HOA Fee: 511/ Semi-Annual
Laundry: Utility Room, Full Size W/D Area
Lot: Interior Lot, Landscaped, Level, Sprinkler System, Subdivision
Lot Dimensions: 50 x114
Parcel#: 000000072820
Parking: Driveway, Garage, Garage Door Opener, Garage Faces Front, Inside Entrance, Kitchen Level
Parking Notes: Driveway, Garage, Garage Door Opener, Garage Faces Fr
Patio/Porch: Covered
Swimming Pool: Yes
Utilities: All Weather Road, City Sewer, City Water, Curbs, Electricity Available, Individual Gas Meter, Individual Water Meter, Phone Available, Sidewalk
Window: Window Coverings
Local Schools
Elementary School: Lupe Garcia
School District: Rockwall ISD
Listed By / Shown By
Listed By
Agency Name: Ebby Halliday, REALTORS
Agency Contact: 972-771-8163
Agent Name: Ginger Monico

Shown By
Agent Name: Gaye Lynn Rast
Agent Phone: (254) 709-1909
Agency Title: Kelly, Realtors

Estimate Your Payment
Estimated Payment
$ 828.17 per month $732.21 Principal & Interest $0.00 Property Tax (data not provided by mls) $95.96 Homeowner's Insurance
157 Charleston Lane | MLS# 21279744
This single family home located at 157 Charleston Lane, Fate, TX 75189 is currently listed for sale with an asking price of $329,000. This property was built in 2013 and has 3 bedrooms and 2 full baths with 1890 sq. ft. Charleston Lane is located in the Williamsburg Phase 1A subdivision within the Rockwall ISD school district. Search Williamsburg Phase 1A real estate on www.gayelynnrast.com today.