
BEDS4
BATHS2 full 1 partial
SQUARE FEET2,913
MLS#2016012
STATUSNew
PROPERTY TYPEResidential - Single Family
SUBDIVISIONMISSION RIDGE
SCHOOLNorth East ISD
Property Description
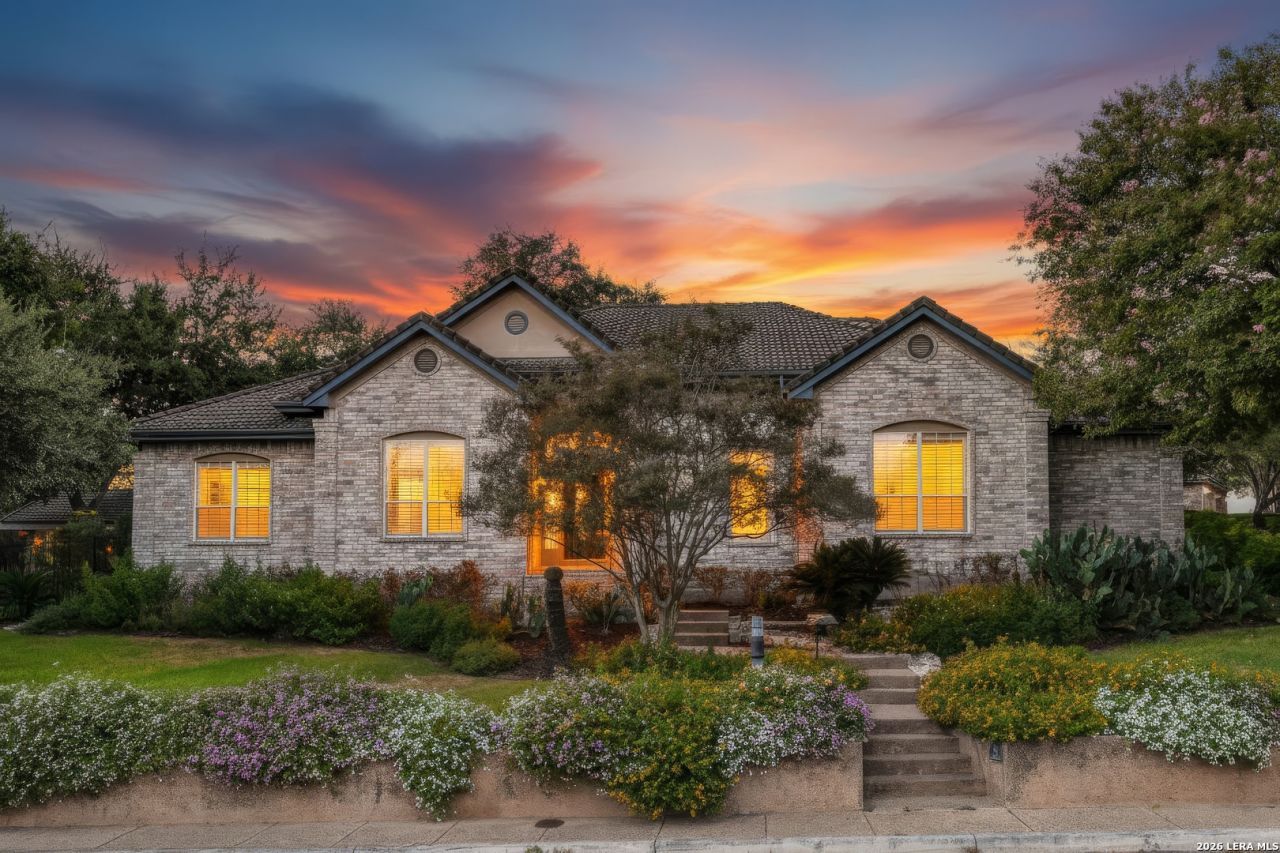
Rarely does a home come along that offers this combination of space, character, and truly exceptional outdoor living. Welcome to 15811 Mission Ridge, a meticulously cared-for traditional home nestled on an expansive nearly half-acre lot-one of the largest in this established, guard-gated community. The three-car garage includes a professionally built, fully air-conditioned workshop in the third bay, complete with its own separate entrance-an exceptional feature for hobbyists, craftsmen, collectors, or anyone needing dedicated workspace. Step outside and the property truly shines. The beautifully landscaped grounds are not only easy to care for, but are well known in the neighborhood for earning Lawn of the Month. Custom landscape lighting showcases the mature greenery and creates a beautiful evening ambiance. The professionally built gazebo is an entertainers dream, featuring waterfalls on either side of a rock focal point, while a separate rock waterfall adds another peaceful focal point to the backyard. The spacious lot provides plenty of room to enjoy the outdoors while offering a sense of privacy thats increasingly hard to find. Lovingly passed down through generations, this 2,913-square-foot home has been thoughtfully maintained and offers a welcoming floor plan with high ceilings, updated paint, KitchenAid appliances (built in microwave and oven), with bamboo wood and tile flooring throughout. A formal dining room and inviting living area with fireplace provide comfortable spaces for both everyday living and entertaining. A clay tile roof complements the homes traditional architecture, while practical features include a paid-off security system, water softener, two AC units and automatic sprinkler and drip irrigation systems.
Property Features
Property Type: Residential - Single Family
Cooling: One Central
Fenced: Yes
Fireplaces: 1
Fuel Type: Electric
Heating: Central
Home Style: One Story, Traditional
Lot Size: 0.47 Acres
Roof Type: Tile
Stories: 1.0
Taxes: $13,605
Year Built: 1993
Feature Descriptions
Accessibility: Grab Bars in Bathroom(s), No Carpet, First Floor Bath, Full Bath/Bed on 1st Flr, First Floor Bedroom
Builder Name: Sitterle Homes
Days on Site: 2
Exterior: Brick
Exterior: Patio Slab, Bar-B-Que Pit/Grill, Privacy Fence, Sprinkler System, Double Pane Windows, Gazebo, Has Gutters, Special Yard Lighting, Mature Trees, Other - See Remarks
Fireplace: Living Room, Gas
Flooring: Ceramic Tile, Wood
Foundation: Slab
Hoa Fee: 487.37/Quarterly
HOA Mandatory: Yes
HOA Name: SPECTRUM MANAGEMENT
Home Faces: South
Improvements: Street Paved, Curbs, Street Gutters, Sidewalks, Streetlights
Inclusions: Ceiling Fans, Chandelier, Washer Connection, Dryer Connection, Built-In Oven, Microwave Oven, Stove/Range, Disposal, Dishwasher, Ice Maker Connection, Smoke Alarm, Security System (Owned), Pre-Wired for Security, Electric Water Heater, Garage Door Opener, Plumb for Wate
Interior: Separate Dining Room, Two Eating Areas, Breakfast Bar, Walk-In Pantry, Study/Library,1st Floor Lvl/No Steps, Converted Garage, High Ceilings, Cable TV Available, High Speed Internet, All Bedrooms Downstairs, Laundry Main Level, Laundry Room, Walk in Closets
Lot: Corner, Mature Trees (ext feat)
Miscellaneous: Cluster Mail Box
Multiple HOA: No
Neighborhood Amenities: Tennis, Park/Playground, Bike Trails, Basketball Court, Volleyball Court, Guarded Access
Parking: Three Car Garage
Pool/Spa: None
Security: yes
Tax By Multiple Counties: No
Type: Single Family Detached
Water/Sewer: Water System, Sewer System
Windows: All Remain
Room Sizes
Bedroom 2: 149 X 185
Bedroom 3: 150 X 142
Bedroom 4: 144 X 159
Kitchen: 159 X 185
Dining Room: 159 X 156
Living Room: 257 X 243
Local Schools
High School: Churchill
Middle School: Bradley
Elementary School: Hidden Forest
School District: North East ISD
Listed By / Shown By
Listed By
Agency Name: Keller Williams Realty
Agency Phone: (512) 448-4111
Shown By
Agent Name: Gaye Lynn Rast
Agent Phone: (254) 709-1909
Agency Title: Kelly, Realtors
Agency Email: info@kellyrealtors.com
Agency Text: (254) 717-6447

Estimate Your Payment
Estimated Payment
$ 2,769.95 per month $1,446.62 Principal & Interest $1,133.75 Property Tax $189.58 Homeowner's Insurance
15811 Mission Rdg | MLS# 2016012
This single family home located at 15811 Mission Rdg, San Antonio, TX 78232 is currently listed for sale with an asking price of $650,000. This property was built in 1993 and has 4 bedrooms and 2 full and 1 partial baths with 2913 sq. ft. Mission Rdg is located in the MISSION RIDGE subdivision within the North East ISD school district. Search MISSION RIDGE real estate on www.gayelynnrast.com today.