
BEDS5
BATHS3 full
SQUARE FEET2,053
MLS#2016159
STATUSNew
PROPERTY TYPEResidential - Single Family
SUBDIVISIONWESTRIDGE
SCHOOLMedina Valley ISD
Property Description
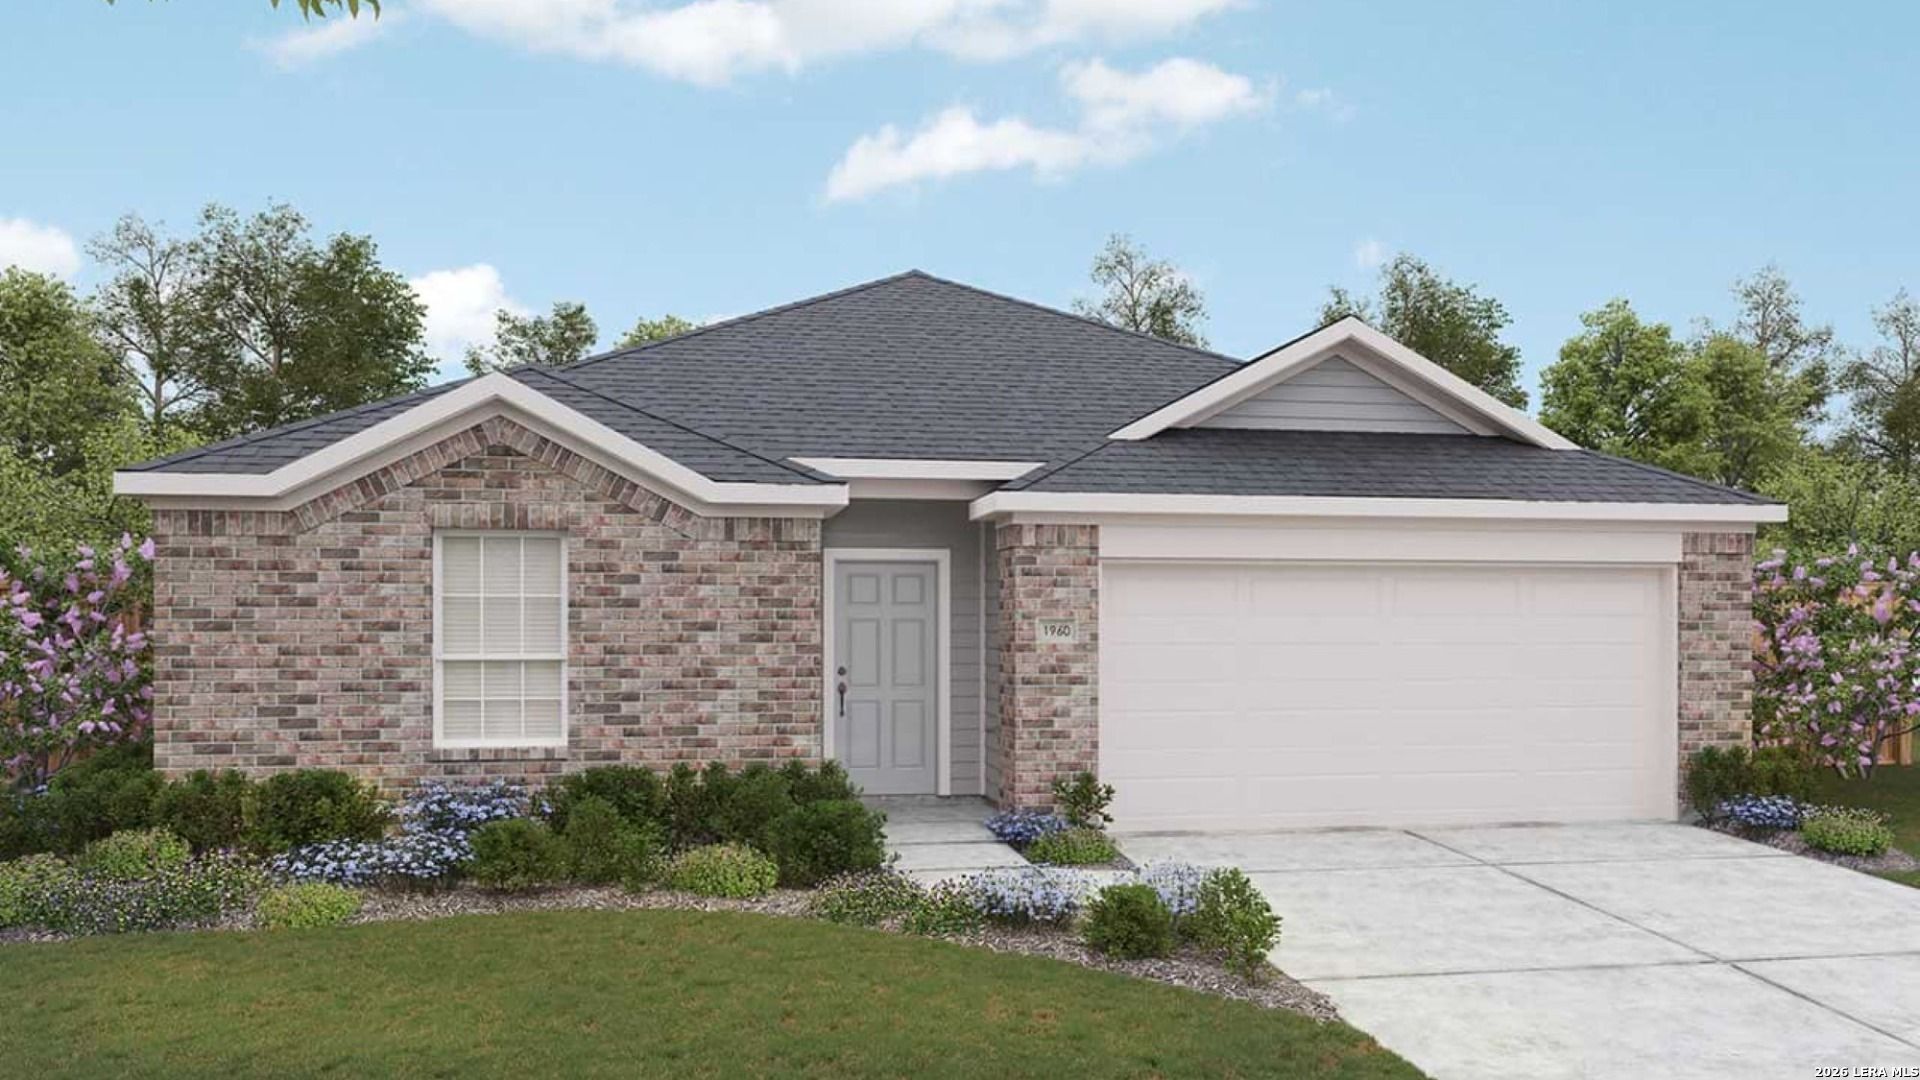
Welcome to this beautiful 5-bedroom, 3-bathroom, one-story Kimbell floorplan, offering spacious and thoughtfully designed living. The open-concept layout creates an inviting flow between the living, dining, and kitchen areas, featuring elegant quartz countertops and plenty of space for entertaining. The spacious primary suite provides a relaxing retreat with a comfortable seating area. Situated on a desirable greenbelt lot, this home offers added privacy and a peaceful backdrop. With generous living spaces and a functional single-story design, this home is ready to welcome you!
Property Features
Property Type: Residential - Single Family
Cooling: One Central
Fenced: Yes
Fuel Type: Natural Gas
Heating: Central
Home Style: One Story
Lot Size: 0.15 Acres
Roof Type: Composition
Stories: 1.0
Taxes: $782
Year Built: 2026
Feature Descriptions
Builder Name: DRB Homes
Days on Site: 1
Exterior: Covered Patio, Privacy Fence, Sprinkler System, Double Pane Windows
Exterior: 1 Side Masonry
Flooring: Carpeting, Ceramic Tile, Vinyl
Foundation: Slab
Hoa Fee: 400/Annually
HOA Mandatory: Yes
HOA Name: ALAMO MANAGEMENT COMPANY
Improvements: Street Paved, Street Gutters, Sidewalks, Streetlights
Inclusions: Ceiling Fans, Microwave Oven, Stove/Range, Disposal, Dishwasher
Interior: One Living Area, Liv/Din Combo, Eat-In Kitchen, Island Kitchen, Breakfast Bar, Walk-In Pantry, Secondary Bedroom Down,1st Floor Lvl/No Steps, Open Floor Plan, All Bedrooms Downstairs, Laundry Main Level
Lot: Level
Multiple HOA: No
Neighborhood Amenities: Pool, Park/Playground, Sports Court
Parking: Two Car Garage
Pool/Spa: None
Tax By Multiple Counties: No
Type: Single Family Detached
Water/Sewer: City
Windows: None Remain
Room Sizes
Bedroom 2: 12 X 10
Bedroom 3: 9 X 10
Bedroom 4: 11 X 10
Bedroom 5: 10 X 11
Kitchen: 22 X 13
Dining Room: 12 X 8
Family Room: 16 X 13
Local Schools
High School: Creek View
Middle School: Loma Alta
Elementary School: Potranco
School District: Medina Valley ISD
Listed By / Shown By
Listed By
Agency Name: DRB Group Realty, LLC
Agency Phone: (240) 457-9391
Shown By
Agent Name: Gaye Lynn Rast
Agent Phone: (254) 709-1909
Agency Title: Kelly, Realtors
Agency Email: info@kellyrealtors.com
Agency Text: (254) 717-6447

Estimate Your Payment
Estimated Payment
$ 933.59 per month $767.80 Principal & Interest $65.17 Property Tax $100.62 Homeowner's Insurance
159 Laurel Hike | MLS# 2016159
This single family home located at 159 Laurel Hike, San Antonio, TX 78253 is currently listed for sale with an asking price of $344,990. This property was built in 2026 and has 5 bedrooms and 3 full baths with 2053 sq. ft. Laurel Hike is located in the WESTRIDGE subdivision within the Medina Valley ISD school district. Search WESTRIDGE real estate on www.gayelynnrast.com today.