
BEDS4
BATHS2 full
SQUARE FEET2,138
MLS#21336602
STATUSActive
PROPERTY TYPEResidential - Single Family
SUBDIVISIONTrails of Elizabeth Creek
SCHOOLNorthwest ISD
Property Description
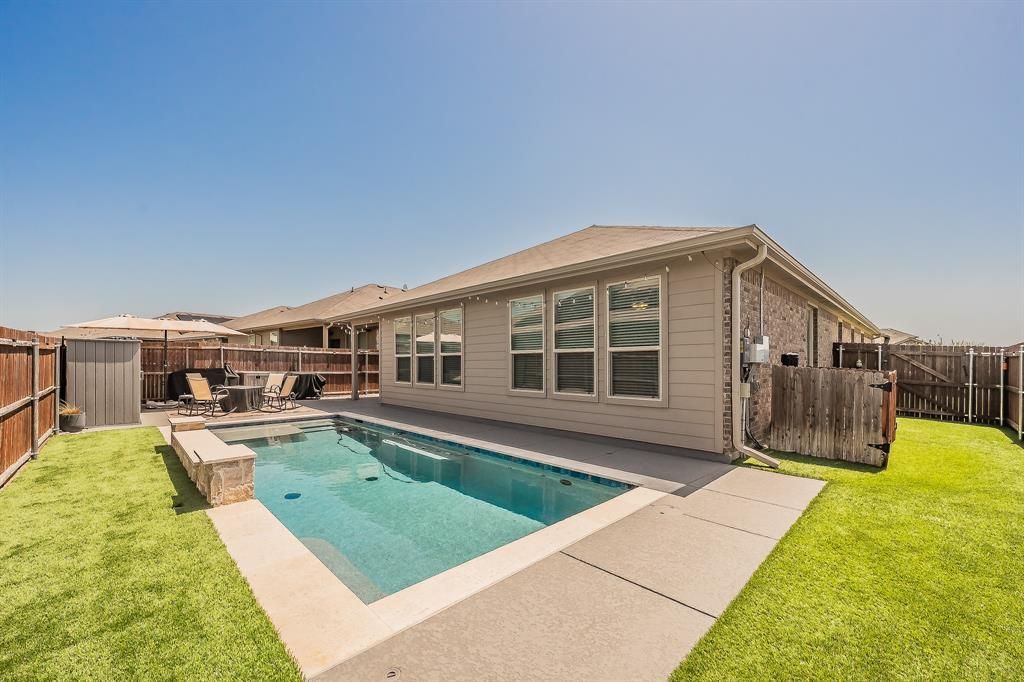
Your personal backyard retreat and energy-efficient living come together in this move-in-ready 4 bedroom, 2 bath home in the Trails of Elizabeth Creek!*PRIVATE BACKYARD OASIS as you dive into your private inground pool featuring soothing waterfalls, spa jets, and vibrant LED lighting, plus a covered patio and storage shed.*ZERO SOLAR DEBT means you enjoy massive utility savings and peace of mind with a solar panel system and battery backup that will be FULLY PAID OFF AT CLOSING and transferred to you free and clear.*UPGRADED HOME SYSTEMS complete with a home water softening system, a UV filtration system on the HVAC for pure indoor air, epoxy garage floors, and overhead garage storage.*TOP-TIER NORTHWEST ISD SCHOOLS. Walk to W.R. Hatfield Elementary right inside the neighborhood, while Northwest High School is just a quick drive down the road.*UNBEATABLE COMMUTER ACCESS as you drive seamlessly in the Metroplex with immediate, easy access to both State Hwy 114 and FM 156, plus nearby shopping at Tanger Outlets.*MOVE-IN READY STYLE designed for easy living with high-traffic wood-look tile, a spacious open floor plan, and a light-filled kitchen with granite countertops and abundant storage.*RESORT-STYLE COMMUNITY pool and several playgrounds.
Property Features
Property Type: Residential - Single Family
Cooling: Central Air, Electric
Garage: 2 car attached
Heating: Central
Home Style: Ranch, Traditional
Lot Size: 0.16 Acres
Roof Type: Composition
Year Built: 2020
Amenities
Decorative Lighting
Granite Counters
High Speed Internet Available
Kitchen Island
Open Floorplan
Covered Patio/Porch
Feature Descriptions
Appliances: Dishwasher, Disposal, Microwave
Community Features: Club House, Community Pool, Playground
Days on Site: 54
Exclusions: Fridge, washer and dryer, TV mounts. Yard art on fences.
Exterior: Brick, Fiber Cement
Fencing: Wood
Flooring: Carpet, Ceramic Tile
Green Features: Solar Electric System - Owned
HOA Fee: 660/ Annually
Laundry: Full Size W/D Area, Dryer Hookup, Washer Hookup
Lot: Corner Lot, Interior Lot, Sprinkler System, Subdivision
Other Equipment: Other
Parcel#: R962236
Parking: Garage Door Opener, Garage Faces Front
Parking Notes: Garage Door Opener, Garage Faces Front
Patio/Porch: Covered
Pool: Gunite, In Ground
Swimming Pool: Yes
Utilities: City Sewer, City Water
Window: Window Coverings
Local Schools
Elementary School: Hatfield
School District: Northwest ISD
Listed By / Shown By
Listed By
Agency Name: Phelps Realty Group, LLC
Agency Contact: 817-999-2211
Agent Name: Megan Phelps

Shown By
Agent Name: Gaye Lynn Rast
Agent Phone: (254) 709-1909
Agency Title: Kelly, Realtors

Estimate Your Payment
Estimated Payment
$ 1,069.82 per month $945.87 Principal & Interest $0.00 Property Tax (data not provided by mls) $123.96 Homeowner's Insurance
15901 Charing Cross Drive | MLS# 21336602
This single family home located at 15901 Charing Cross Drive, Fort Worth, TX 76247 is currently listed for sale with an asking price of $425,000. This property was built in 2020 and has 4 bedrooms and 2 full baths with 2138 sq. ft. Charing Cross Drive is located in the Trails of Elizabeth Creek subdivision within the Northwest ISD school district. Search Trails Of Elizabeth Creek real estate on www.gayelynnrast.com today.