
BEDS5
BATHS3 full
SQUARE FEET2,120
MLS#21365419
STATUSActive
PROPERTY TYPERental - Single Family
SUBDIVISIONTrails of Elizabeth Creek
SCHOOLNorthwest ISD
Property Description
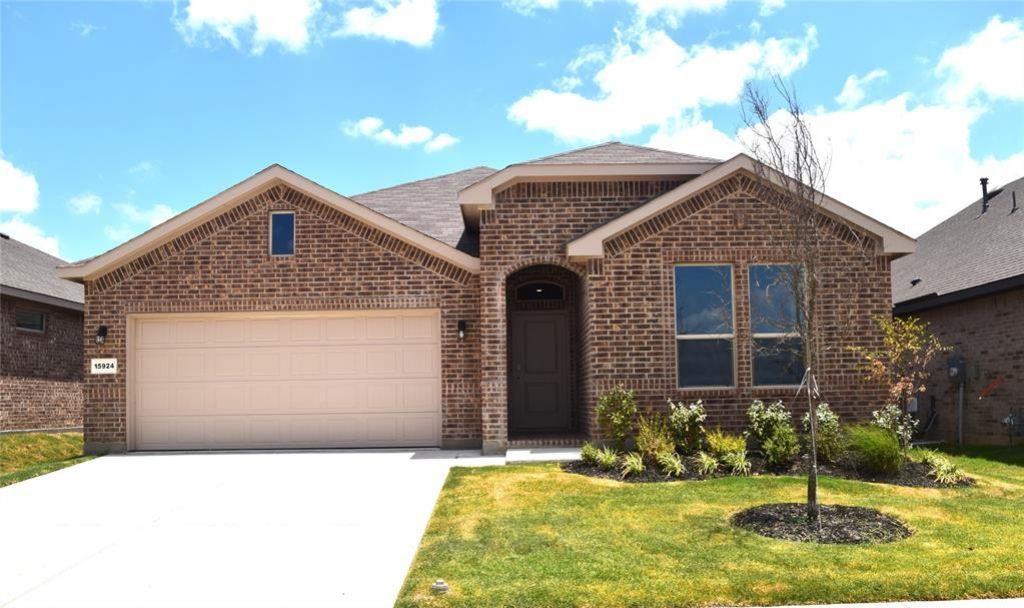
GORGEOUS BRAND-NEW HOME in NORTHWEST ISD. You, the Tenant is the first one living in the house. only a few miles from Hillwood Alliance Texas where some big AI companies from California are building their big facilities in Fort Worth Texas. The single-story offers 5 bedrooms, 3 bathrooms, and a 2-car garage, designed to provide flexible living space and everyday comfort. The well-appointed kitchen features granite countertops, upgrade cabinets, stainless steel appliances, a gas range, stainless steel sink, high end refrigerator, washer and dryer, center island, and a walk-in pantry for added functionality. The private primary suite includes an en-suite bath with dual quartz vanities, a 5-foot oversized shower, and a walk-in closet conveniently located off the bathroom. Four secondary bedrooms, one can be used as an office. The house is built with energy-efficient construction and equipped with America's Smart Home Technology. Exterior highlights include a cover patio jn the back. privacy fencing, and more. Longhorn Estates is more than a neighborhood it's a community designed with your future in mind. Close proximity to I-35W, HWY 114, Schools, numerous Shops, Restaurants, Texas Motor Speedway and much more! Community Pool, Cabana, Playground, Tot Lot and more. Must see!
Property Features
Property Type: Rental - Single Family
Garage: 2 car attached
Home Style: Traditional
Lot Size: 0.13 Acres
Roof Type: Composition
Stories: 1.0
Year Built: 2026
Feature Descriptions
Appliances: Dishwasher, Disposal, Dryer, Electric Oven, Electric Water Heater, Gas Range, Ice Maker, Plumbed For Gas in Kitchen, Refrigerator
Community Features: Club House, Community Pool, Playground
Days on Site: 26
Exterior: Brick
Fencing: Wood
Flooring: Carpet, Luxury Vinyl Plank
HOA Fee: 600/ Semi-Annual
Laundry: Electric Dryer Hookup, Utility Room, Full Size W/D Area
Parcel#: 0
Parking: Driveway, Garage, Garage Door Opener, Garage Double Door, Garage Faces Front
Parking Notes: Driveway, Garage, Garage Door Opener, Garage Double D
Patio/Porch: Covered
Pets Allowed: Yes Pets Allowed, Breed Restrictions, Cats OK, Dogs OK, Number Limit, Size Limit
Security: Carbon Monoxide Detector(s)
Swimming Pool: Yes
Utilities: City Sewer, City Water, Community Mailbox, Electricity Connected, Natural Gas Available
Local Schools
Elementary School: Hatfield
School District: Northwest ISD
Listed By / Shown By
Listed By
Agency Name: United Homeland Realty
Agency Contact: 469-867-3434
Agent Name: Thames Do

Shown By
Agent Name: Gaye Lynn Rast
Agent Phone: (254) 709-1909
Agency Title: Kelly, Realtors

15924 Stableford Road | MLS# 21365419
This property located at 15924 Stableford Road, Fort Worth, TX 76247 is currently listed for rent with an asking price of $2,675 / Monthly. Stableford Road is located within the Northwest ISD school district. Search Fort Worth real estate on www.gayelynnrast.com today.