
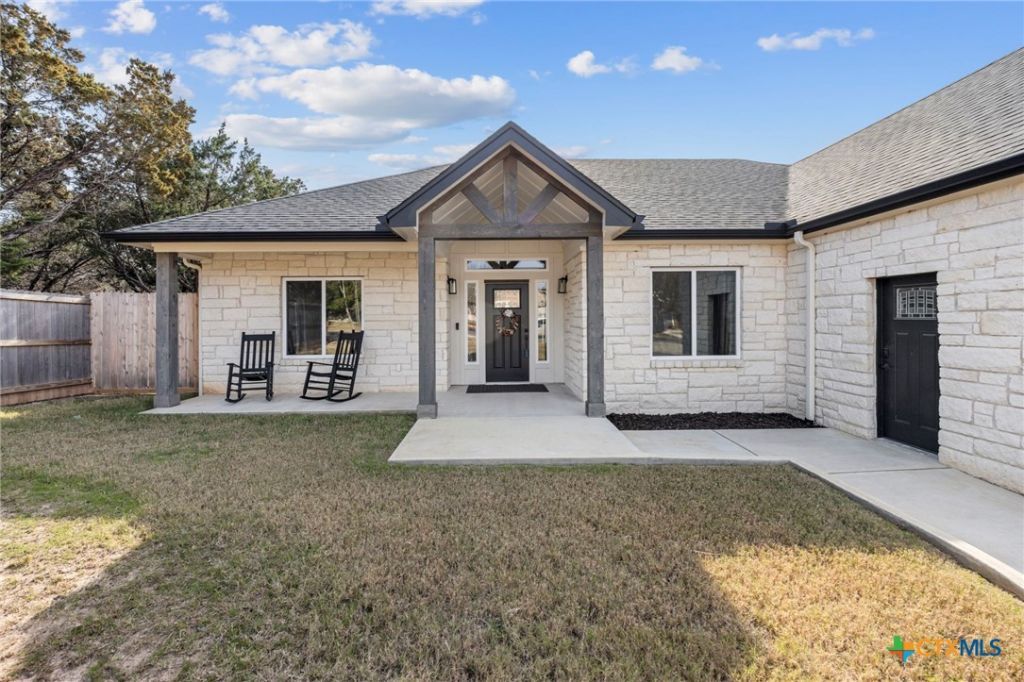
BEDS4
BATHS3 full 1 partial
SQUARE FEET2,570
MLS#625003
STATUSActive
PROPERTY TYPEResidential - Single Family
SUBDIVISIONTanglewood
SCHOOLTemple ISD
Property Description
**Grab the fishing poles and get ready to enjoy life near the lake!** 15963 Charlya Lane in Temple offers the space, peaceful setting, and location you've been looking for, with the lake just minutes away. Imagine mornings spent fishing, afternoons on the water, and evenings coming home to a little more peace and room to breathe. Inside, you'll find a comfortable, functional floor plan with space for everyday living, gathering with friends, and making the home your own. The location gives you that relaxed, away-from-it-all feeling without giving up convenient access to Temple and everyday necessities. And with the lake nearby, weekends don't have to require a road trip?just grab your gear and go. If you've been looking for a home that offers a quieter lifestyle with easy access to fishing, boating, and days on the water, **15963 Charlya Lane deserves a look.** Come see it in person and start imagining what life near the lake could look like.
Property Features
Property Type: Residential - Single Family
Cooling: Central Air, Electric,1 Unit
Garage: 2 car attached
Heating: Central, Electric
Home Style: Contemporary/Modern
Lot Size: 0.34 Acres
Roof Type: Composition, Shingle
Stories: 2.0
Year Built: 2023
Amenities
All Bedrooms Down
Double Vanity
Entrance Foyer
High Ceilings
Primary Downstairs
Main Level Primary
Open Floorplan
Recessed Lighting
Split Bedrooms
Separate Shower
Tub Shower
Walk-In Closet(s)
Granite Counters
Kitchen Island
Kitchen/Family Room Combo
Kitchen/Dining Combo
Pantry
None
Feature Descriptions
Appliances: Dishwasher, Electric Cooktop, Disposal, Oven, Range Hood, Tankless Water Heater, Vented Exhaust Fan
Body of Water: Belton Lake, Water View
Community Features: Barbecue, Clubhouse, Other, Playground, Park, See Remarks, Tennis Court(s), Community Pool, Gated
Days on Site: 2
Exterior: Brick, Masonry
Fencing: Back Yard
Fireplace: None
Flooring: Ceramic Tile, Luxury Vinyl Plank
HOA Fee: 336/ Annually
Laundry: Washer Hookup, Electric Dryer Hookup, Main Level, Laundry Room
Parcel#: 30166
Parking: Attached, Garage Faces Front, Garage, RV Access/Parking
Parking Notes: Attached, Garage Faces Front, Garage, RV Access/Parki
Pool: Community, None
Security: Gated Community, Smoke Detector(s)
Sewer: Not Connected (at lot), Aerobic Septic, Public Sewer
Special View Info: Lake, Water
Utilities: High Speed Internet Available
Water: Community/Coop
Local Schools
School District: Temple ISD
Listed By / Shown By
Listed By
Agency Name: eXp Realty LLC
Agency Phone: 888-519-7431
Shown By
Agent Name: Gaye Lynn Rast
Agent Phone: (254) 709-1909
Agency Title: Kelly, Realtors
Agency Email: info@kellyrealtors.com
Agency Text: (254) 717-6447

Estimate Your Payment
Estimated Payment
$ 1,359.31 per month $1,201.81 Principal & Interest $0.00 Property Tax (data not provided by mls) $157.50 Homeowner's Insurance
15963 Charlya Drive | MLS# 625003
This single family home located at 15963 Charlya Drive, Temple, TX 76502 is currently listed for sale with an asking price of $540,000. This property was built in 2023 and has 4 bedrooms and 3 full and 1 partial baths with 2570 sq. ft. Charlya Drive is located in the Tanglewood subdivision within the Temple ISD school district. Search Tanglewood real estate on www.gayelynnrast.com today.