
BEDS4
BATHS4 full 1 partial
SQUARE FEET2,157
MLS#21279522
STATUSActive
PROPERTY TYPEResidential - Condominium
SUBDIVISIONReflection Bay
SCHOOLWhitesboro ISD
Property Description
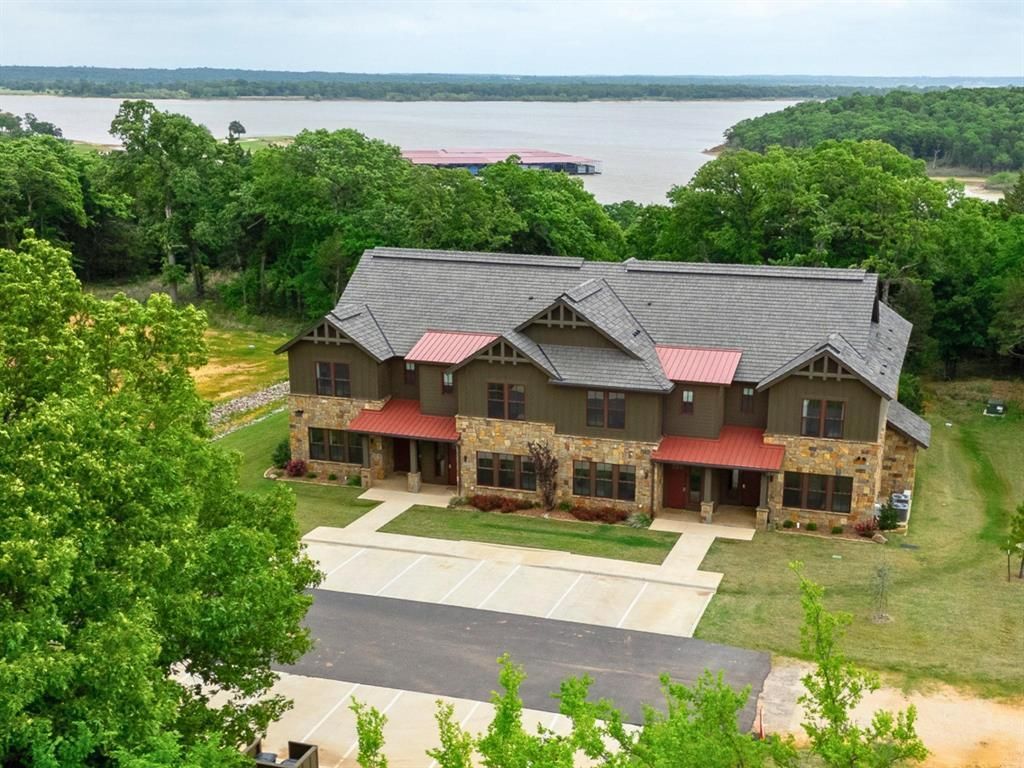
WATER-VIEW FURNISHED CONDO!! Experience resort-style lake living in this new construction 4-bedroom waterfront condo in the exclusive gated community of Rock Creek Resort. Perfectly positioned near the shoreline with protected U.S. Army Corps of Engineers land bordering the lakefront, this property offers added privacy, preserved natural beauty, and peaceful water views.Sold fully furnished, this turnkey condo is ready for immediate enjoyment as a full-time residence, weekend retreat, or investment opportunity. The spacious floor plan is designed for comfortable lake living with modern finishes, open-concept entertaining spaces, and easy access to outdoor recreation. A fully furnished bunk room provides the perfect space for kids, guests, or additional sleeping accommodations, making the condo ideal for hosting family and friends.Enjoy an unmatched lifestyle with membership included to Rock Creek Resort, featuring an 18-hole Nicklaus Design championship golf course, marina, clubhouse restaurant, resort-style swimming pool, fitness center, and pickleball courts. Located just a one-minute walk from the marina and ship store, you’ll have quick access to boating, fishing, and all the amenities that make lake life exceptional.Whether you’re looking for a luxury getaway or a low-maintenance waterfront escape, this fully furnished condo delivers the best of golf, boating, and resort living on beautiful Lake Texoma.
Property Features
Property Type: Residential - Condominium
Cooling: Central Air, Electric
Heating: Central, Electric
Home Style: Contemporary/Modern, Traditional
Lot Size: 0.25 Acres
Roof Type: Composition
Stories: 2.0
Year Built: 2024
Amenities
Cable TV Available
Dry Bar
Eat-in Kitchen
Flat Screen Wiring
Granite Counters
High Speed Internet Available
Kitchen Island
Loft
Open Floorplan
Pantry
Walk-In Closet(s)
Balcony
Covered Patio/Porch
Feature Descriptions
Accessibility: Accessible Approach with Ramp
Appliances: Dishwasher, Disposal, Electric Cooktop, Electric Oven, Electric Range, Electric Water Heater, Ice Maker, Microwave, Refrigerator
Body of Water: Texoma
Days on Site: 56
Exterior: Brick, Concrete, Frame, Rock/Stone, Siding, Stone Venee
Flooring: Carpet, Ceramic Tile
HOA Fee: 600/ Monthly
Laundry: Electric Dryer Hookup, In Hall, Stacked W/D Area, Dryer Hookup, Washer Hookup
Lot: Adjacent to Greenbelt, Few Trees, Landscaped, Level, Lrg. Backyard Grass, Sprinkler System, Waterfront
Parcel#: 102969
Parking: Additional Parking, Concrete, Guest, No Garage, Off Street, Outside, Parking Lot, Paved, Side By Side, Unassigned
Parking Notes: Additional Parking, Concrete, Guest, No Garage, Off St
Pool: In Ground, Outdoor Pool, Salt Water
Swimming Pool: Yes
Utilities: All Weather Road, Asphalt, Cable Available, City Sewer, City Water, Co-op Electric, Community Mailbox, Electricity Available, Electricity Connected, Master Water Meter, Outside City Limits, Phone Available, Private Road, Sewer Available, Sewer Tap Fee Paid, Underground
Water Features: Lake Front – Corps of Engineers
Local Schools
Elementary School: Whitesboro
School District: Whitesboro ISD
Listed By / Shown By
Listed By
Agency Name: Heritage Real Estate
Agency Contact: 214-699-9501
Agent Name: Stephen Miller

Shown By
Agent Name: Gaye Lynn Rast
Agent Phone: (254) 709-1909
Agency Title: Kelly, Realtors

Estimate Your Payment
Estimated Payment
$ 2,114.48 per month $1,869.48 Principal & Interest $0.00 Property Tax (data not provided by mls) $245.00 Homeowner's Insurance
160 Lakeview Court, Unit 4 | MLS# 21279522
This condo located at 160 Lakeview Court, Unit 4, Gordonville, TX 76245 is currently listed for sale with an asking price of $840,000. This property was built in 2024 and has 4 bedrooms and 4 full and 1 partial baths with 2157 sq. ft. Lakeview Court, Unit 4 is located in the Reflection Bay subdivision within the Whitesboro ISD school district. Search Reflection Bay real estate on www.gayelynnrast.com today.