
BEDS3
BATHS2 full 1 partial
SQUARE FEET2,294
MLS#21266495
STATUSActive
PROPERTY TYPEResidential - Single Family
SUBDIVISIONPebblebrook Ph III
SCHOOLSherman ISD
Property Description
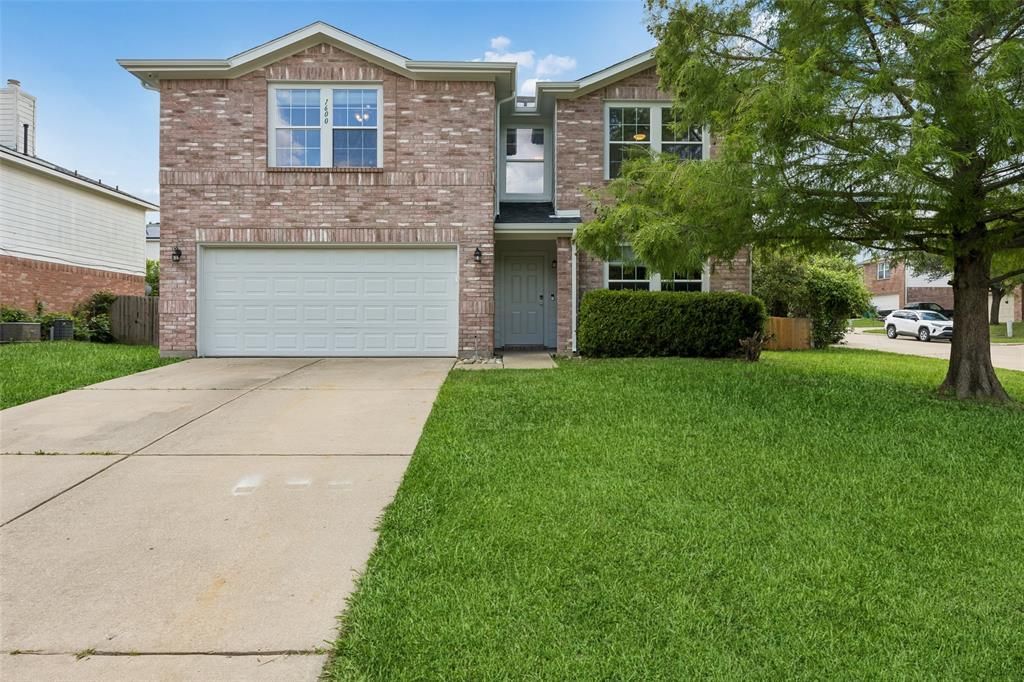
Welcome to this beautifully updated 3-bedroom, 2.5-bathroom home featuring a functional layout with an office on the main level and all bedrooms conveniently located upstairs. The massive primary bedroom offers the perfect private retreat with plenty of space to relax and unwind.Upstairs, you’ll also find a spacious game room or second living area, ideal for entertaining, relaxing, or creating the perfect play space. The upper level is filled with natural light thanks to an abundance of windows, creating a bright and airy feel throughout.Downstairs, enjoy an open-concept layout that seamlessly connects the kitchen and living area—perfect for both everyday living and hosting guests.Situated on a desirable corner lot, this property offers a large front and backyard with plenty of room to enjoy the outdoors.Recent updates include new French doors leading to the backyard, a stylish interior accent wall in the entryway, vinyl flooring installed in 2022, a brand new roof (April 2026), and exterior paint completed in 2026 including the front door.This home combines space, style, and thoughtful upgrades—ready for its next owner to move in and enjoy.
Property Features
Property Type: Residential - Single Family
Cooling: Ceiling Fan(s), Central Air, Electric
Fireplaces: 1
Garage: 2 car attached
Heating: Central, Fireplace(s), Natural Gas
Home Style: Traditional
Lot Size: 0.17 Acres
Year Built: 2003
Amenities
Built-in Features
Cable TV Available
Decorative Lighting
Eat-in Kitchen
High Speed Internet Available
Kitchen Island
Open Floorplan
Pantry
Walk-In Closet(s)
Rain Gutters
Lighting
Feature Descriptions
Appliances: Dishwasher, Disposal, Electric Cooktop, Microwave
Days on Site: 1
Exterior: Brick
Fencing: Back Yard, Fenced, High Fence, Wood
Fireplace: Brick, Gas, Living Room, Wood Burning
Flooring: Carpet, Ceramic Tile, Laminate
Laundry: Electric Dryer Hookup, Utility Room, Full Size W/D Area, Dryer Hookup, Washer Hookup
Lot: Corner Lot, Few Trees, Landscaped, Lrg. Backyard Grass, Sprinkler System, Subdivision
Parcel#: 208708
Parking: Driveway, Garage, Garage Faces Front, Garage Single Door, Inside Entrance, Kitchen Level, Lighted
Parking Notes: Driveway, Garage, Garage Faces Front, Garage Single D
Patio/Porch: Patio
Utilities: All Weather Road, Asphalt, Cable Available, City Sewer, City Water, Concrete, Curbs, Sidewalk
Window: Window Coverings
Local Schools
Elementary School: Wakefield
School District: Sherman ISD
Listed By / Shown By
Listed By
Agency Name: Compass RE Texas, LLC
Agency Contact: 806-584-2978
Agent Name: Caroline Harris

Shown By
Agent Name: Gaye Lynn Rast
Agent Phone: (254) 709-1909
Agency Title: Kelly, Realtors

Estimate Your Payment
Estimated Payment
$ 730.00 per month $645.41 Principal & Interest $0.00 Property Tax (data not provided by mls) $84.58 Homeowner's Insurance
1600 Southridge Lane | MLS# 21266495
This single family home located at 1600 Southridge Lane, Sherman, TX 75092 is currently listed for sale with an asking price of $290,000. This property was built in 2003 and has 3 bedrooms and 2 full and 1 partial baths with 2294 sq. ft. Southridge Lane is located in the Pebblebrook Ph III subdivision within the Sherman ISD school district. Search Pebblebrook Ph III real estate on www.gayelynnrast.com today.