
BEDS4
BATHS2 full
SQUARE FEET1,482
MLS#21384538
STATUSActive
PROPERTY TYPEResidential - Single Family
SUBDIVISIONKingston Square 02
SCHOOLGrand Prairie ISD
Property Description
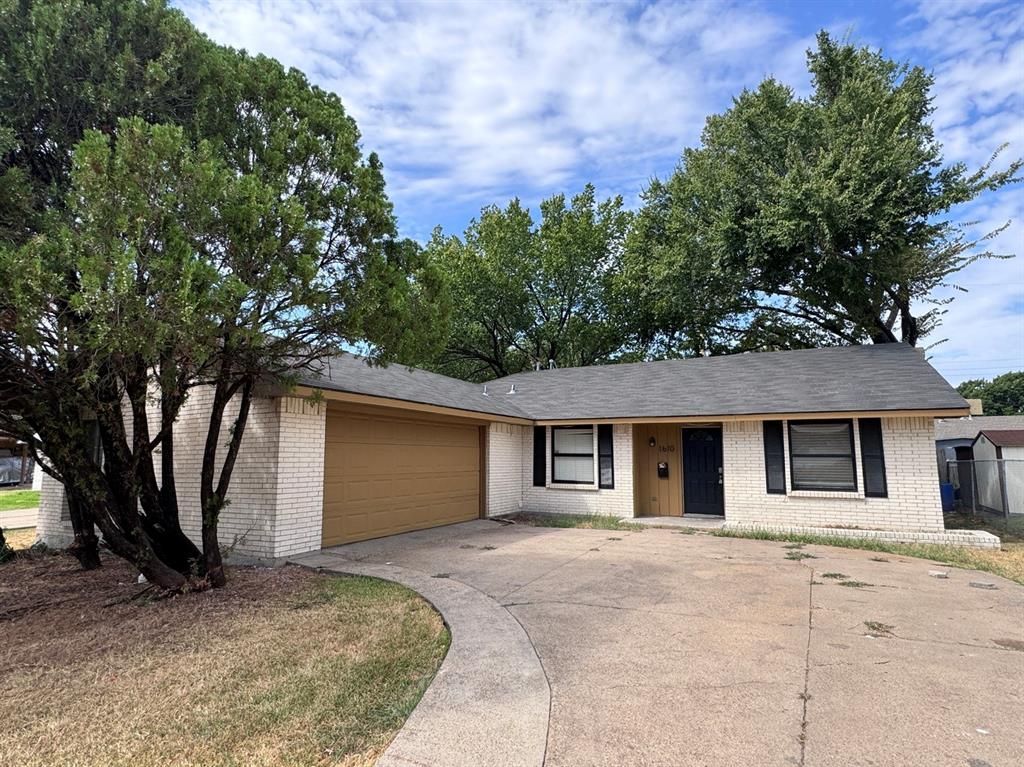
This single-story brick home features 4 bedrooms, 2 full baths, a 2-car garage, and an open living area that flows into the kitchen and breakfast area. A versatile flex room can serve as a formal dining room, home office, or additional living space. Both bathrooms include walk-in showers. Recent updates include fresh interior paint and new French doors leading to the spacious backyard. The home offers excellent potential for buyers or investors looking to add their personal touches. Conveniently located near major highways, shopping, dining, and everyday amenities. Located in Grand Prairie ISD, which offers Schools of Choice programs.
Property Features
Property Type: Residential - Single Family
Cooling: Ceiling Fan(s), Central Air, Electric
Garage: 2 car attached
Heating: Electric
Home Style: Traditional
Lot Size: 0.17 Acres
Roof Type: Composition
Year Built: 1969
Amenities
Eat-in Kitchen
High Speed Internet Available
Feature Descriptions
Appliances: Disposal, Electric Range, Refrigerator
Days on Site: 1
Exterior: Brick, Siding
Fencing: Wood
Flooring: Concrete, Laminate, Tile
Laundry: In Garage
Lot: Irregular Lot
Parcel#: 28109500030090000
Parking: Garage
Parking Notes: Garage
Utilities: City Sewer, City Water, Curbs, Electricity Available, Sidewalk
Room Sizes
Bedroom-Primary: 13.00 x 11.00 Level - 1
Bedroom: 11.00 x 11.00 Level - 1
Bedroom: 11.00 x 9.00 Level - 1
Bedroom: 10.00 x 10.00 Level - 1
Living Room: 17.00 x 14.00 Level - 1
Kitchen: 10.00 x 9.00 Level - 1
Breakfast Room: 6.00 x 5.00 Level - 1
Dining Room: 11.00 x 11.00 Level - 1
Utility Room: 3.00 x 3.00 Level - 1
Local Schools
Elementary School: Seguin
School District: Grand Prairie ISD
Listed By / Shown By
Listed By
Agency Name: Susy Saldivar Real Estate
Agency Contact: 817-846-3584
Agent Name: Susy Saldivar

Shown By
Agent Name: Gaye Lynn Rast
Agent Phone: (254) 709-1909
Agency Title: Kelly, Realtors

Estimate Your Payment
Estimated Payment
$ 667.07 per month $589.78 Principal & Interest $0.00 Property Tax (data not provided by mls) $77.29 Homeowner's Insurance
1610 Kingston Drive | MLS# 21384538
This single family home located at 1610 Kingston Drive, Grand Prairie, TX 75051 is currently listed for sale with an asking price of $265,000. This property was built in 1969 and has 4 bedrooms and 2 full baths with 1482 sq. ft. Kingston Drive is located in the Kingston Square 02 subdivision within the Grand Prairie ISD school district. Search Kingston Square 02 real estate on www.gayelynnrast.com today.