
BEDS5
BATHS3 full 1 partial
SQUARE FEET3,726
MLS#21286534
STATUSActive
PROPERTY TYPEResidential - Single Family
SUBDIVISIONVineyard Ph 2
SCHOOLKennedale ISD
Property Description
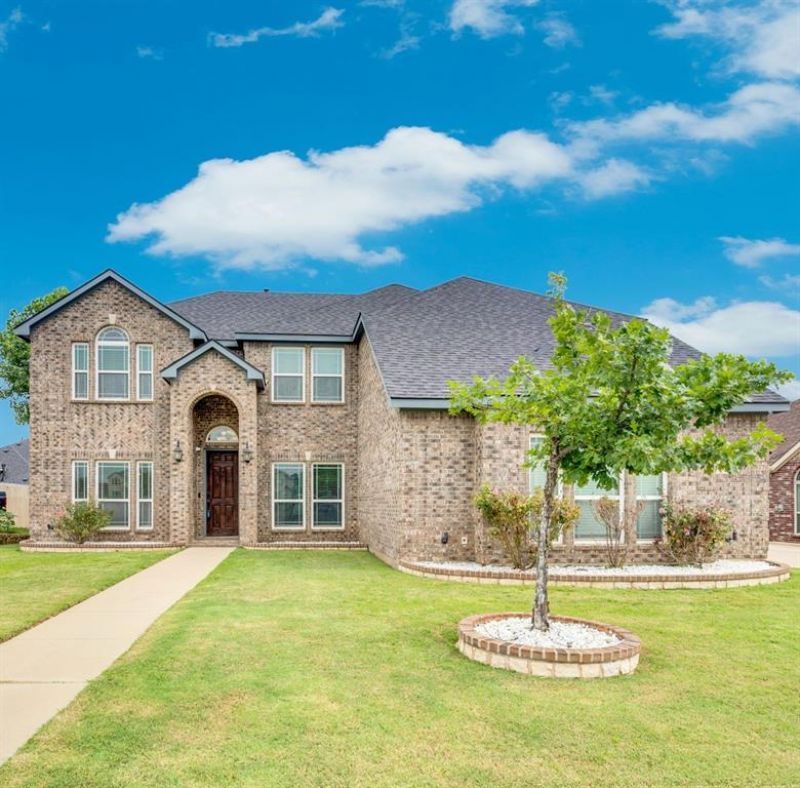
**MAJOR PRICE IMPROVEMENT!** Now offered at **$555,000**! Spacious 5-bedroom, 3.5-bath home in Kennedale featuring a flexible floor plan with room for everyone. The primary suite is located downstairs, along with a dedicated study, while upstairs offers additional bedrooms, a media room, and a versatile second living or game room. Interior features include hardwood floors, granite countertops, a butler’s pantry, formal dining, and generous living spaces throughout. Recent updates include a **brand-new roof, new carpet in the bedrooms, stairs and flex space, plus updated faucets and hardware**. Enjoy the covered back patio and plenty of space for entertaining inside and out. Conveniently located with easy access to shopping, dining, schools, and major roadways. **Don’t miss this opportunity at the newly improved price of $555,000!**
Property Features
Property Type: Residential - Single Family
Cooling: Ceiling Fan(s), Central Air, Electric
Fireplaces: 1
Garage: 2 car attached
Heating: Central, Electric
Home Style: Traditional
Lot Size: 0.22 Acres
Roof Type: Shingle
Year Built: 2017
Amenities
Cable TV Available
Decorative Lighting
Granite Counters
Kitchen Island
Open Floorplan
Pantry
Smart Home System
Sound System Wiring
Vaulted Ceiling(s)
Walk-In Closet(s)
Covered Patio/Porch
Feature Descriptions
Appliances: Dishwasher, Disposal, Electric Oven, Gas Cooktop, Gas Water Heater, Microwave, Tankless Water Heater
Community Features: Sidewalks
Days on Site: 106
Exclusions: TV in media room, refrigerator, washer and dryer
Exterior: Brick
Fencing: Wood
Fireplace: Gas
Flooring: Carpet, Hardwood, Tile
HOA Fee: 1100/ Annually
Laundry: Full Size W/D Area
Parcel#: 42146672
Parking: Garage
Parking Notes: Garage
Patio/Porch: Covered
Utilities: City Sewer, City Water
Window: Window Coverings
Local Schools
Elementary School: Patterson
School District: Kennedale ISD
Listed By / Shown By
Listed By
Agency Name: RE/MAX FRONTIER
Agency Contact: 817-312-9132
Agent Name: Julie Beeson

Shown By
Agent Name: Gaye Lynn Rast
Agent Phone: (254) 709-1909
Agency Title: Kelly, Realtors

Estimate Your Payment
Estimated Payment
$ 1,397.06 per month $1,235.19 Principal & Interest $0.00 Property Tax (data not provided by mls) $161.88 Homeowner's Insurance
1611 Montelena Avenue | MLS# 21286534
This single family home located at 1611 Montelena Avenue, Kennedale, TX 76060 is currently listed for sale with an asking price of $555,000. This property was built in 2017 and has 5 bedrooms and 3 full and 1 partial baths with 3726 sq. ft. Montelena Avenue is located in the Vineyard Ph 2 subdivision within the Kennedale ISD school district. Search Vineyard Ph 2 real estate on www.gayelynnrast.com today.