
BEDS4
BATHS2 full 1 partial
SQUARE FEET2,908
MLS#21367659
STATUSActive
PROPERTY TYPEResidential - Single Family
SUBDIVISIONChase Oaks
SCHOOLKeller ISD
Property Description
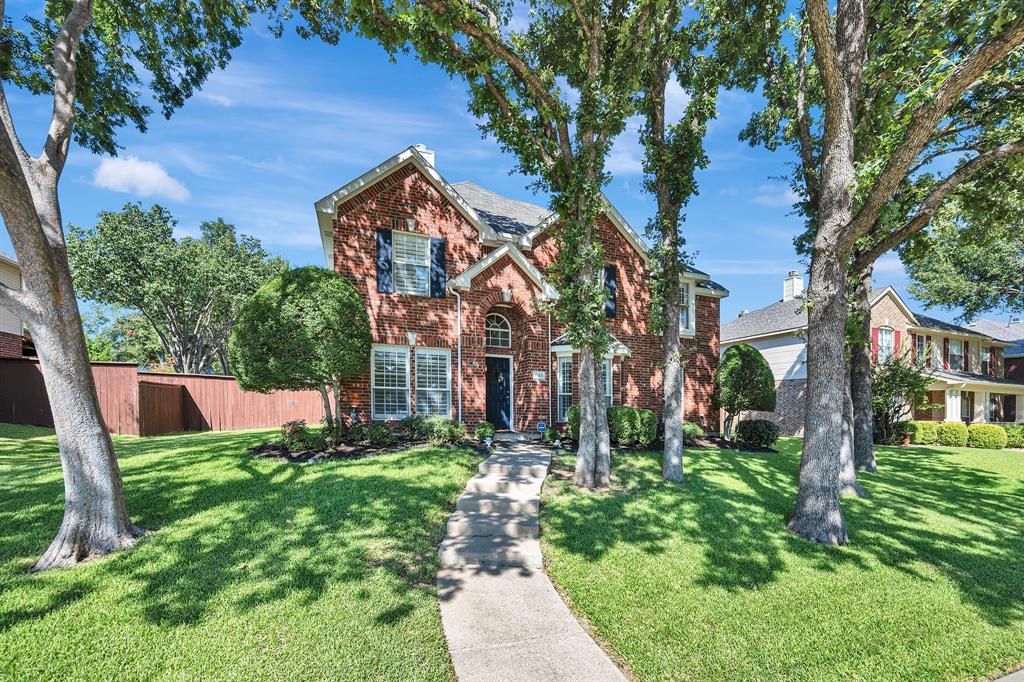
Welcome to this exceptionally well-maintained home in Keller, lovingly cared for by its original owner. With four bedrooms, two and a half bathrooms, and a thoughtfully designed floor plan, this home offers a wonderful blend of comfort, space, and everyday livability. The main level features a private study with a closet, half bathroom, formal living and dining rooms, and an inviting eat-in kitchen that opens to the family room. The kitchen is enhanced by ceiling-height cabinetry, while engineered wood flooring, upgraded carpet, a stone fireplace, plantation shutters, and other thoughtful updates add warmth and character throughout. Upstairs, you’ll find the spacious secondary bedrooms, a full bathroom, a generously sized game room, and the private primary suite. The oversized primary bedroom offers an additional custom closet and a well-designed bathroom, creating a comfortable retreat at the end of the day. Outside, enjoy the neighborhood’s walking and jogging paths and playground, with the nearby elementary school conveniently within walking distance. This lovingly cared-for home offers the space, thoughtful updates, and welcoming feel you’ve been looking for in Keller!
Property Features
Property Type: Residential - Single Family
Cooling: Ceiling Fan(s), Central Air, Electric
Fireplaces: 1
Garage: 2 car attached
Heating: Central, Natural Gas
Home Style: Traditional
Lot Size: 0.20 Acres
Roof Type: Shingle
Year Built: 1997
Amenities
Cable TV Available
Decorative Lighting
Eat-in Kitchen
Granite Counters
Kitchen Island
Walk-In Closet(s)
Covered Patio/Porch
Rain Gutters
Private Yard
Feature Descriptions
Appliances: Dishwasher, Disposal, Gas Cooktop, Gas Water Heater, Microwave, Refrigerator
Community Features: Jogging Path/Bike Path, Playground, Sidewalks
Days on Site: 3
Exterior: Brick, Siding
Fencing: Wood
Fireplace: Family Room, Gas Logs
Flooring: Carpet, Ceramic Tile, Engineered Wood
HOA Fee: 265/ Annually
Laundry: Utility Room, Full Size W/D Area
Lot: Interior Lot, Sprinkler System, Subdivision
Parcel#: 07016484
Parking: Alley Access, Driveway, Garage, Garage Faces Rear
Parking Notes: Alley Access, Driveway, Garage, Garage Faces Rear
Patio/Porch: Covered
Utilities: City Sewer, City Water, Sidewalk
Window: Shutters
Local Schools
Elementary School: Willislane
School District: Keller ISD
Listed By / Shown By
Listed By
Agency Name: Tenpenny Realty
Agency Contact: 817-896-8343
Agent Name: Samantha Balcom

Shown By
Agent Name: Gaye Lynn Rast
Agent Phone: (254) 709-1909
Agency Title: Kelly, Realtors

Estimate Your Payment
Estimated Payment
$ 1,359.31 per month $1,201.81 Principal & Interest $0.00 Property Tax (data not provided by mls) $157.50 Homeowner's Insurance
1620 Mountain Laurel Drive | MLS# 21367659
This single family home located at 1620 Mountain Laurel Drive, Keller, TX 76248 is currently listed for sale with an asking price of $540,000. This property was built in 1997 and has 4 bedrooms and 2 full and 1 partial baths with 2908 sq. ft. Mountain Laurel Drive is located in the Chase Oaks subdivision within the Keller ISD school district. Search Chase Oaks real estate on www.gayelynnrast.com today.