
BEDS3
BATHS3 full 2 partial
SQUARE FEET1,364
MLS#1969048
STATUSPending
PROPERTY TYPEResidential - Single Family
SUBDIVISIONHICKORY RIDGE
SCHOOLEast Central ISD
Property Description
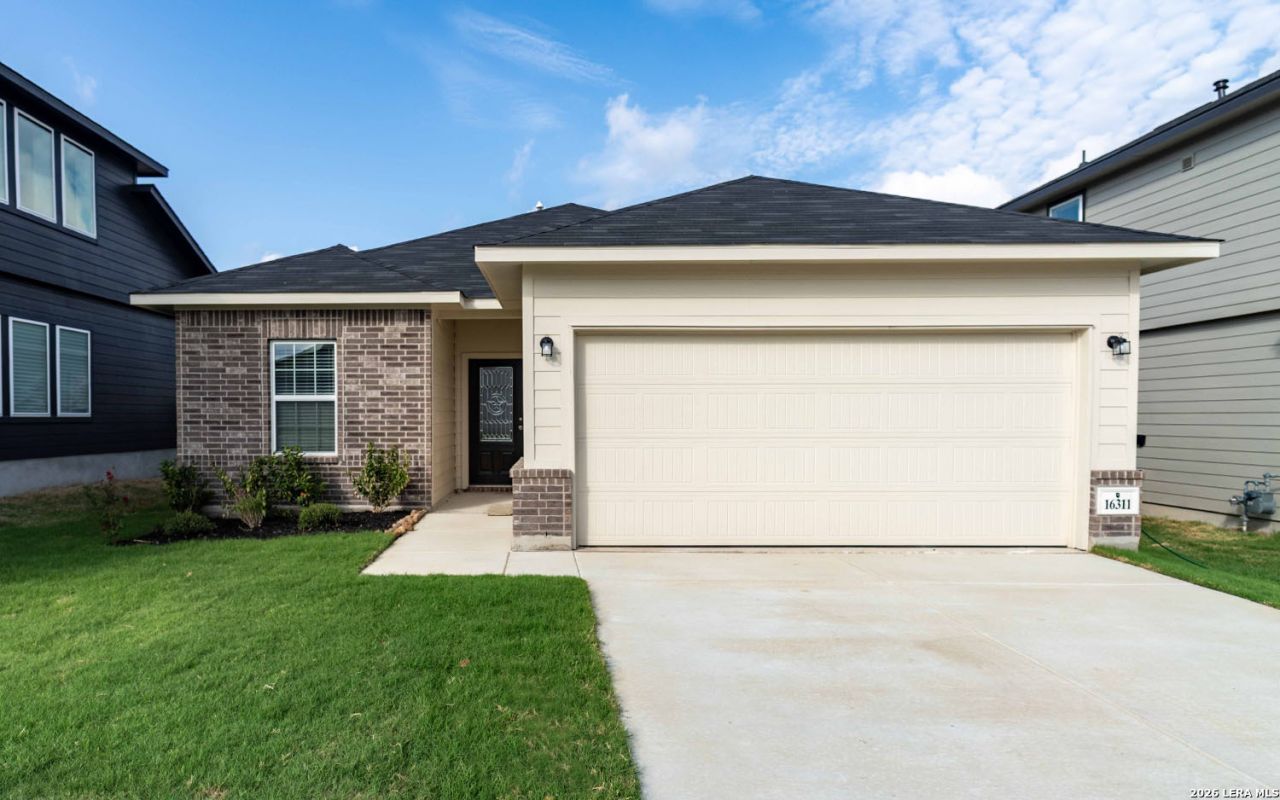
The Frio floor plan is as exciting for its features as it is for the tremendous value. A package of dynamite, this home boasts three bedrooms, two walk-in closets and two baths joined with a huge family room and a large kitchen/dining area. Upon entry of the home, you are met with access to your two-car garage. If you are needing the extra storage space, you are able to opt for an extra 1/2-car garage! You are then guided to the heart of the home - the sizable family room that faces the kitchen. Opening up to the family room is your conveniently-designed kitchen and breakfast/dining room combination with entry to your walk-in utility room. The kitchen area is equipped with exclusive features like granite countertops, designer light fixtures, and flat-panel birch cabinets - these features alone are sure to please any crowd! Leading to your backyard from the breakfast/dining area, you can decide to include a covered patio if you like to get a breath of fresh air while being protected from the weather. The second and third bedrooms are placed at the front of the home, with the third bedroom boasting a walk-in closet. The secondary bathroom lies conveniently between the two bedrooms. Lastly, the private master suite is secluded on the other end of the home and boasts a generously-sized master bathroom. The master bathroom is complete with cultured marble countertops with the option for dual vanities, a shower/bathtub enclosure, and a massive walk-in closet for you to enjoy! You will cherish living in your Frio home!
Property Features
Property Type: Residential - Single Family
Cooling: One Central
Fenced: Yes
Fuel Type: Natural Gas
Heating: Central
Home Style: One Story
Lot Size: 0.10 Acres
Roof Type: Composition
Stories: 1.0
Taxes: $2
Year Built: 2025
Feature Descriptions
Accessibility: 2+ Access Exits, Ext Door Opening 36"+, Entry Slope less than 1 foot, Level Lot, First Floor Bath, Full Bath/Bed on 1st Flr, First Floor Bedroom
Builder Name: CastleRock Communities
Currenty Leased: No
Days on Site: 6
Energy Efficient: Tankless Water Heater,13-15 SEER AX,16+ SEER AC, Programmable Thermostat,12"+ Attic Insulation, Double Pane Windows, Low E Windows, High Efficiency Water Heater, Foam Insulation, Ceiling Fans
Exterior: Covered Patio, Privacy Fence, Double Pane Windows
Exterior: Brick, Stone/Rock, Siding, Cement Fiber
Flooring: Carpeting, Ceramic Tile
Foundation: Slab
Green Certification: HERS Rated, Energy Star Certified
Green Features: Mechanical Fresh Air
Hoa Fee: 528/Annually
HOA Mandatory: Yes
HOA Name: GODWIN & COMPANY
Improvements: Street Paved, Curbs, Sidewalks, Streetlights, Fire Hydrant w/in 500
Inclusions: Ceiling Fans, Washer Connection, Dryer Connection, Microwave Oven, Stove/Range, Disposal, Dishwasher, Ice Maker Connection, Smoke Alarm, Pre-Wired for Security, Electric Water Heater, Plumb for Water Softener, Solid Counter Tops, Carbon Monoxide Detector, City Garbage
Interior: One Living Area, Island Kitchen, Utility Room Inside,1st Floor Lvl/No Steps, Pull Down Storage, Cable TV Available, High Speed Internet, Laundry Room, Walk in Closets, Attic - Partially Floored
Lot: On Greenbelt, Level
Multiple HOA: No
Neighborhood Amenities: Pool, Park/Playground, Basketball Court, Other - See Remarks
Parking: Two Car Garage, Attached, Oversized
Pool/Spa: None
Tax By Multiple Counties: No
Type: Single Family Detached
Water/Sewer: Water System, City
Windows: All Remain
Room Sizes
Bedroom 2: 10 X 10
Bedroom 3: 11 X 10
Kitchen: 13 X 16
Family Room: 19 X 16
Local Schools
High School: East Central
Middle School: Heritage
Elementary School: Harmony
School District: East Central ISD
Listed By / Shown By
Listed By
Agency Name: Castlerock Realty, LLC
Agency Phone: (832) 582-0030
Shown By
Agent Name: Gaye Lynn Rast
Agent Phone: (254) 709-1909
Agency Title: Kelly, Realtors
Agency Email: info@kellyrealtors.com
Agency Text: (254) 717-6447

Estimate Your Payment
Estimated Payment
$ 629.45 per month $556.37 Principal & Interest $0.17 Property Tax $72.91 Homeowner's Insurance
16311 Ginger Crossing | MLS# 1969048
This single family home located at 16311 Ginger Crossing, Elmendorf, TX 78112 is currently listed for sale with an asking price of $249,990. This property was built in 2025 and has 3 bedrooms and 3 full and 2 partial baths with 1364 sq. ft. Ginger Crossing is located in the HICKORY RIDGE subdivision within the East Central ISD school district. Search HICKORY RIDGE real estate on www.gayelynnrast.com today.