
BEDS4
BATHS2 full
SQUARE FEET2,255
MLS#21149003
STATUSActive
PROPERTY TYPEResidential - Single Family
SUBDIVISIONDevonshire Village 2c
SCHOOLForney ISD
Property Description
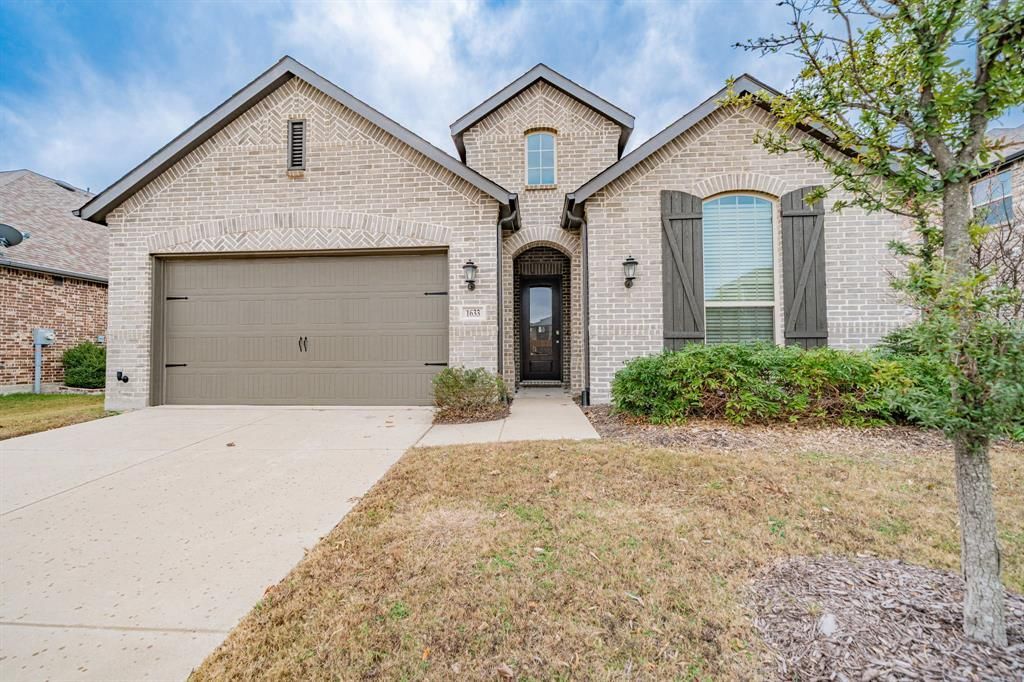
Located in the highly sought-after Devonshire community, this popular Highland Homes Dorchester floor plan offers a bright, open-concept layout designed for comfortable everyday living and effortless entertaining. Being offered COMPLETELY FURNISHED, this move-in-ready home includes beds in all bedrooms, washer and dryer, refrigerator, TVs, sofa, kitchen table, and dining furniture. The thoughtfully designed single-story layout features 4 bedrooms, 2 bathrooms, and a dedicated office, all enhanced by soaring ceilings, oversized windows, abundant natural light, and an upgraded front door that creates a warm and inviting first impression.The spacious living area is anchored by a beautiful stone fireplace with gas logs, while the kitchen shines with Silestone countertops, an oversized island with barstool seating, and Frigidaire stainless steel appliances including a natural gas cooktop and convection oven—ideal for both everyday living and entertaining. Additional upgrades include LVP flooring, 6-inch baseboards, walk-in closets, and abundant storage throughout, including a rare 7x4 storage closet.Step outside to a fully fenced backyard with a privacy wood fence, sprinkler system, rain gutters, and an extended covered patio, perfect for relaxing or hosting guests.Devonshire offers something for everyone! Hike and bike trails running the length of greenbelts and around the ponds. Pocket parks and green spaces allowing plenty of room to stretch out and relax. Two resort-style amenity centers serve as the perfect place to host resident's events and fun for all every day of the week. A dog park, fishing ponds, a large swimming pool, and a splash pad - what else could you ask for. Don't miss your opportunity to make it yours.
Property Features
Property Type: Residential - Single Family
Cooling: Ceiling Fan(s), Central Air
Fireplaces: 1
Garage: 2 car attached
Heating: Central, Fireplace(s), Natural Gas
Home Style: Traditional
Lot Size: 0.17 Acres
Roof Type: Composition
Year Built: 2019
Amenities
High Speed Internet Available
Kitchen Island
Open Floorplan
Walk-In Closet(s)
Covered Patio/Porch
Rain Gutters
Feature Descriptions
Appliances: Dishwasher, Disposal, Gas Cooktop, Gas Water Heater, Convection Oven, Plumbed For Gas in Kitchen, Refrigerator
Community Features: Club House, Community Pool, Curbs, Jogging Path/Bike Path, Lake, Park, Sidewalks
Days on Site: 137
Exterior: Brick
Fencing: Wood
Fireplace: Gas Logs
Flooring: Luxury Vinyl Plank
HOA Fee: 185/ Quarterly
Laundry: Gas Dryer Hookup, Utility Room, Washer Hookup
Lot: Interior Lot, Landscaped, Sprinkler System, Subdivision
Parcel#: 198061
Parking: Driveway
Parking Notes: Driveway
Patio/Porch: Covered, Front Porch, Patio
Swimming Pool: Yes
Utilities: Electricity Connected, Individual Water Meter, MUD Sewer, MUD Water, Natural Gas Available, Sidewalk
Window: Window Coverings
Room Sizes
Living Room: 25.00 x 15.00 Level - 1
Breakfast Room: 10.00 x 10.00 Level - 1
Dining Room: 10.00 x 15.00 Level - 1
Kitchen: 13.00 x 10.00 Level - 1
Bedroom-Primary: 16.00 x 13.00 Level - 1
Bedroom: 10.00 x 13.00 Level - 1
Bedroom: 10.00 x 13.00 Level - 1
Bedroom: 11.00 x 12.00 Level - 1
Office: 11.00 x 12.00 Level - 1
Local Schools
Elementary School: Griffin
School District: Forney ISD
Listed By / Shown By
Listed By
Agency Name: RE/MAX Landmark Rose
Agency Contact: 903-567-3100
Agent Name: Lori Kite

Shown By
Agent Name: Gaye Lynn Rast
Agent Phone: (254) 709-1909
Agency Title: Kelly, Realtors

Estimate Your Payment
Estimated Payment
$ 979.20 per month $865.75 Principal & Interest $0.00 Property Tax (data not provided by mls) $113.46 Homeowner's Insurance
1633 Castleford Drive | MLS# 21149003
This single family home located at 1633 Castleford Drive, Forney, TX 75126 is currently listed for sale with an asking price of $389,000. This property was built in 2019 and has 4 bedrooms and 2 full baths with 2255 sq. ft. Castleford Drive is located in the Devonshire Village 2c subdivision within the Forney ISD school district. Search Devonshire Village 2c real estate on www.gayelynnrast.com today.