
BEDS3
BATHS2 full
SQUARE FEET1,692
MLS#21362392
STATUSActive Option Contract
PROPERTY TYPEResidential - Single Family
SUBDIVISIONRichland Acres
SCHOOLAbilene ISD
Property Description
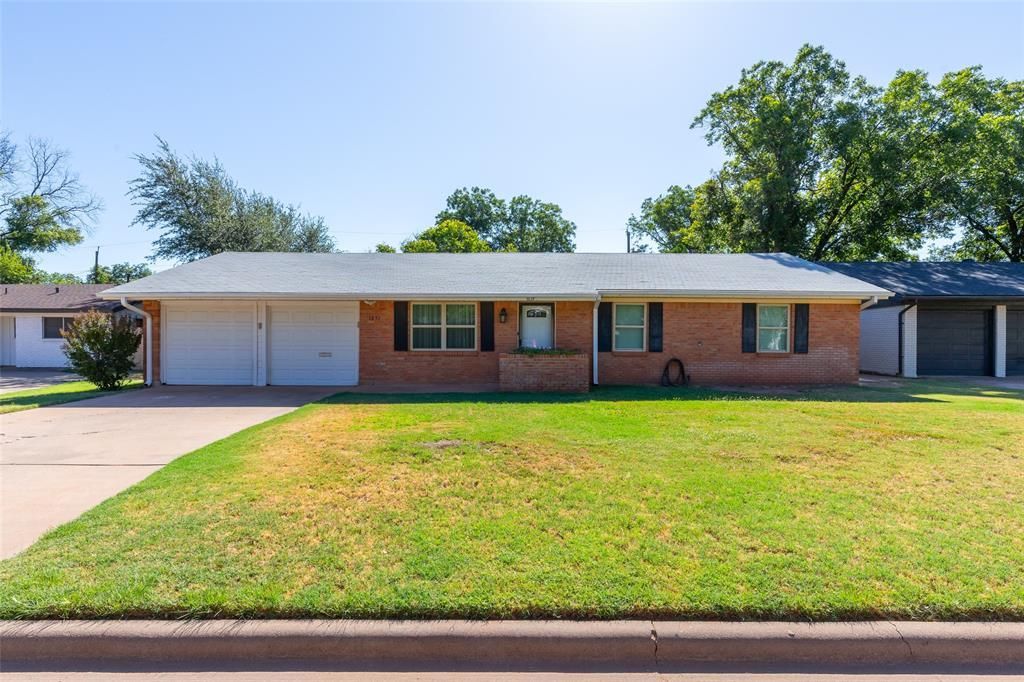
Charming 3-bedroom, 2-bath updated brick home situated in an established neighborhood with great curb appeal. Spacious open-concept living featuring vinyl flooring and new large windows providing an abundance of natural light. The kitchen boasts ample cabinets, updated tiled backsplash and updated appliances with a small breakfast nook and an adjoining dining area. Large primary complete with an ensuite bath, a separate shower and a large closet. This versatile floorplan offers generous size bedrooms and comfortable accommodations throughout. The secondary bedrooms are equipped with doors that have private locks and a side exterior door providing a great opportunity to Airbnb. Enjoy the evenings relaxing on the enclosed patio overlooking the pristine landscaped yard, with mature shade trees and secure privacy fencing and a separate storage building with electricity for all your tools. An attached two-car garage adds convenience and additional storage. There is a non-functional water well in the back. Conveniently located close to schools, shops and hospitals, this meticulous, maintained home is ready for its next owner to make it their own!
Property Features
Property Type: Residential - Single Family
Cooling: Ceiling Fan(s), Central Air, Electric
Garage: 2 car attached
Heating: Central, Natural Gas, Wall Furnace
Home Style: Ranch
Lot Size: 0.21 Acres
Roof Type: Composition
Year Built: 1961
Amenities
Built-in Features
Cable TV Available
Decorative Lighting
Eat-in Kitchen
High Speed Internet Available
Open Floorplan
Awning(s)
Garden(s)
Rain Gutters
Private Yard
Storage
Feature Descriptions
Appliances: Dishwasher, Electric Cooktop, Electric Oven, Gas Water Heater, Microwave
Days on Site: 26
Exterior: Brick
Fencing: Back Yard, Fenced, Privacy, Wood
Flooring: Tile, Vinyl
Laundry: In Garage, Full Size W/D Area, Dryer Hookup, Washer Hookup
Lot: Few Trees, Interior Lot, Lrg. Backyard Grass
Parcel#: 74934
Parking: Asphalt, Covered, Driveway, Enclosed, Garage, Garage Door Opener, Garage Double Door, Garage Faces Front, Storage
Parking Notes: Asphalt, Covered, Driveway, Enclosed, Garage, Garage Do
Patio/Porch: Awning(s), Covered, Enclosed, Rear Porch
Utilities: Cable Available, City Sewer, City Water, Curbs, Electricity Available, Electricity Connected, Natural Gas Available, Underground Utilities, Well
Window: Window Coverings
Local Schools
Elementary School: Johnston
School District: Abilene ISD
Listed By / Shown By
Listed By
Agency Name: Sendero Properties, LLC
Agency Contact: 325-267-3100
Agent Name: Chelsea Pemberton

Shown By
Agent Name: Gaye Lynn Rast
Agent Phone: (254) 709-1909
Agency Title: Kelly, Realtors

Estimate Your Payment
Estimated Payment
$ 629.06 per month $556.17 Principal & Interest $0.00 Property Tax (data not provided by mls) $72.89 Homeowner's Insurance
1637 Glendale Drive | MLS# 21362392
This single family home located at 1637 Glendale Drive, Abilene, TX 79603 is currently listed for sale with an asking price of $249,900. This property was built in 1961 and has 3 bedrooms and 2 full baths with 1692 sq. ft. Glendale Drive is located in the Richland Acres subdivision within the Abilene ISD school district. Search Richland Acres real estate on www.gayelynnrast.com today.