
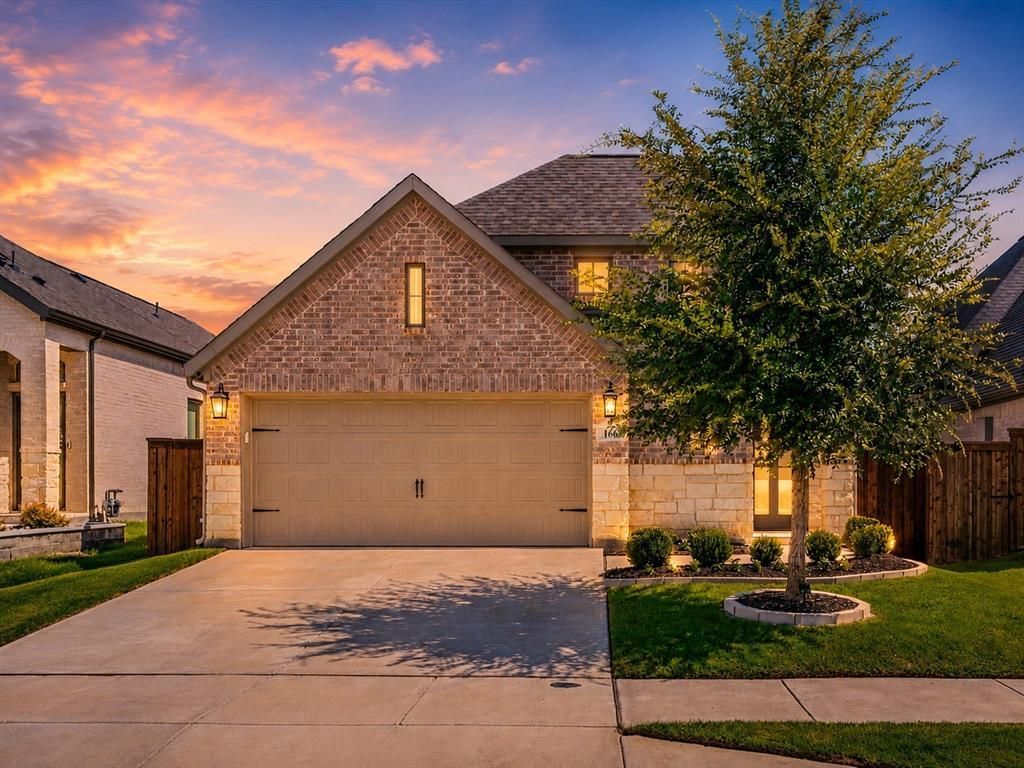
BEDS4
BATHS3 full
SQUARE FEET1,785
MLS#21305759
STATUSActive
PROPERTY TYPEResidential - Single Family
SUBDIVISIONReunion Ph 1
SCHOOLNorthwest ISD
Property Description
Move-in Ready Perry Home in Reunion – Better Than NewSkip the wait and added builder costs. This meticulously maintained Perry home in the amenity-rich Reunion community comes fully upgraded with an epoxy garage floor, a Level 2 EV charger, an installed storage shed, professionally designed backyard landscaping, and a freshly stained privacy fence. First-time homebuyer? Ask how you may qualify for down payment assistance programs to help reduce your upfront costs.Property & Community Highlights- Interior: Thoughtfully designed open-concept living spaces with modern finishes and pristine care throughout. Location: Quick access to State Highway 114 places you just minutes from DFW International Airport, the Alliance Corridor, and major employers. Lifestyle: Enjoy Reunion's exceptional neighborhood amenities, or head out for premier shopping and dining at Southlake Town Square, downtown Fort Worth, or historic Decatur.
Property Features
Property Type: Residential - Single Family
Cooling: Central Air, Electric
Garage: 2 car attached
Heating: Central, Heat Pump
Lot Size: 0.12 Acres
Roof Type: Composition
Year Built: 2023
Amenities
Cable TV Available
Decorative Lighting
Eat-in Kitchen
Granite Counters
High Speed Internet Available
Kitchen Island
Open Floorplan
Pantry
Smart Home System
Vaulted Ceiling(s)
Feature Descriptions
Appliances: Built-in Gas Range, Dishwasher, Disposal, Gas Oven, Gas Range, Microwave
Days on Site: 87
Exterior: Brick, Stone Veneer
Fencing: Back Yard, Wood
Flooring: Carpet, Ceramic Tile
Green Features: 12 inch+ Attic Insulation, Appliances, Drought Tolerant Plants, HVAC, Insulation, Low Flow Commode, Windows
HOA Fee: 1080/ Annually
Laundry: Utility Room, Full Size W/D Area, Dryer Hookup, Washer Hookup
Parcel#: 201101353
Parking: Driveway
Parking Notes: Driveway
Patio/Porch: Covered
Utilities: Asphalt, City Sewer, Concrete, Curbs, Individual Gas Meter, MUD Water, Sidewalk, Underground Utilities
Local Schools
Elementary School: Prairievie
School District: Northwest ISD
Listed By / Shown By
Listed By
Agency Name: Fathom Realty, LLC
Agency Contact: (888) 455-6040
Agent Name: Wendy Biondolillo

Shown By
Agent Name: Gaye Lynn Rast
Agent Phone: (254) 709-1909
Agency Title: Kelly, Realtors

Estimate Your Payment
Estimated Payment
$ 956.30 per month $845.49 Principal & Interest $0.00 Property Tax (data not provided by mls) $110.80 Homeowner's Insurance
166 Palo Duro Bend | MLS# 21305759
This single family home located at 166 Palo Duro Bend, Rhome, TX 76078 is currently listed for sale with an asking price of $379,900. This property was built in 2023 and has 4 bedrooms and 3 full baths with 1785 sq. ft. Palo Duro Bend is located in the Reunion Ph 1 subdivision within the Northwest ISD school district. Search Reunion Ph 1 real estate on www.gayelynnrast.com today.