
BEDS3
BATHS2 full
SQUARE FEET1,850
MLS#21379068
STATUSActive
PROPERTY TYPEResidential - Single Family
SUBDIVISIONGarden Oak Estates Ph 5
SCHOOLLewisville ISD
Property Description
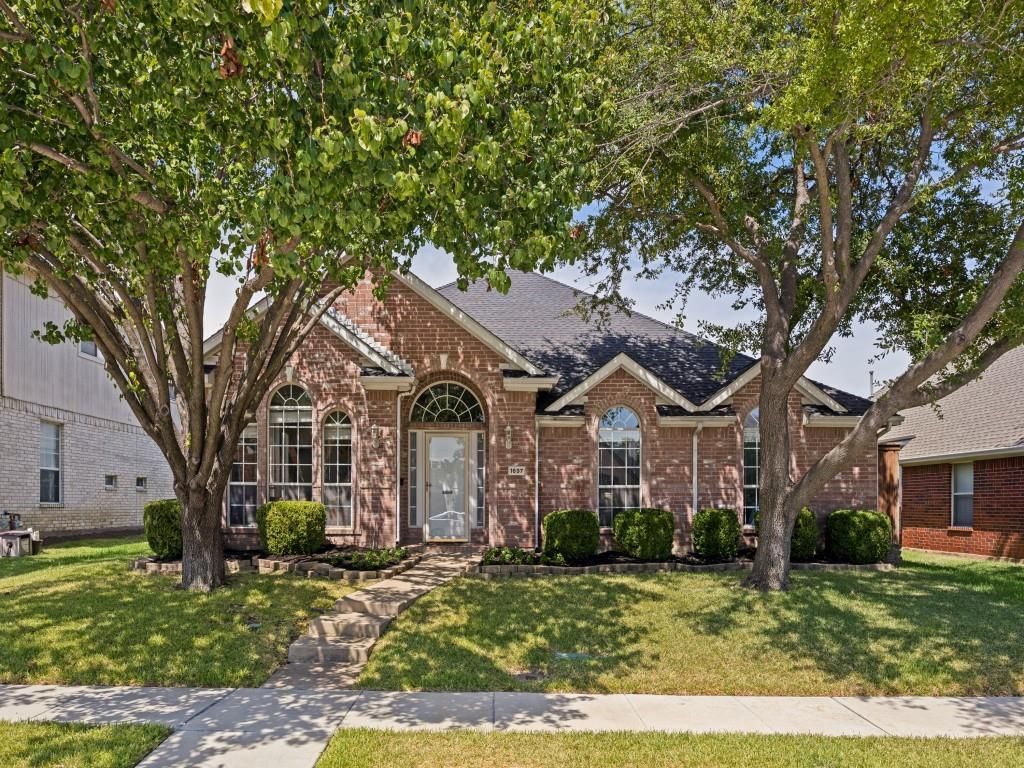
This beautifully updated one-story home offers three bedrooms, two baths, and 1850ft.² of inviting, light filled living. Every space feels thoughtfully designed, blendingcomfort, style, and effortless everyday living. Natural light pours through the home,highlighting the gleaming hardwoods and the stunning gaslight fireplace that anchorsthe main living area with warmth and character. The kitchen is truly a showstopper –beautifully updated with stylish finishes, great storage, and a layout perfect forcooking, gathering, and entertaining. Both bathrooms feel fresh and luxurious, withgorgeous selections and a clean, modern aesthetic that elevates daily routines. Stepoutside to your own private retreat. The gorgeous pool, covered patio, and lushsurroundings create an ideal space for relaxing, hosting, and enjoying sunny GardenOaks Estates days. It’s a backyard you’ll never want to leave.This home is a must see, offering charm, updates, and an incredible outdoor escape all in one!
Property Features
Property Type: Residential - Single Family
Cooling: Ceiling Fan(s), Central Air, Electric
Fireplaces: 1
Garage: 2 car attached
Heating: Central, Natural Gas
Home Style: Traditional
Lot Size: 0.14 Acres
Roof Type: Composition
Year Built: 1998
Amenities
Cable TV Available
Decorative Lighting
High Speed Internet Available
Vaulted Ceiling(s)
Rain Gutters
Feature Descriptions
Appliances: Dishwasher, Disposal, Electric Range, Gas Water Heater, Microwave
Community Features: Curbs, Sidewalks
Days on Site: 1
Exterior: Brick
Fencing: Wood
Fireplace: Gas Logs, Gas Starter
Flooring: Carpet, Ceramic Tile, Wood
Green Features: Appliances
Laundry: Washer Hookup
Lot: Few Trees, Interior Lot, Landscaped, Subdivision
Lot Dimensions: 62x99
Parcel#: R189050
Parking: Garage
Parking Notes: Garage
Patio/Porch: Covered
Pool: In Ground
Swimming Pool: Yes
Utilities: Cable Available, City Sewer, City Water
Window: Window Coverings
Room Sizes
Bedroom: 11.00 x 10.00 Level - 1
Bedroom: 11.00 x 10.00 Level - 1
Breakfast Room: 10.00 x 7.00 Level - 1
Dining Room: 13.00 x 10.00 Level - 1
Kitchen: 10.00 x 10.00 Level - 1
Living Room: 17.00 x 16.00 Level - 1
Living Room: 13.00 x 11.00 Level - 1
Bedroom-Primary: 16.00 x 13.00 Level - 1
Utility Room: 6.00 x 6.00 Level - 1
Local Schools
Elementary School: Valley Ridge
School District: Lewisville ISD
Listed By / Shown By
Listed By
Agency Name: Allie Beth Allman & Assoc.
Agency Contact: 214-729-5708
Agent Name: Shirley Cohn

Shown By
Agent Name: Gaye Lynn Rast
Agent Phone: (254) 709-1909
Agency Title: Kelly, Realtors

Estimate Your Payment
Estimated Payment
$ 1,246.03 per month $1,101.66 Principal & Interest $0.00 Property Tax (data not provided by mls) $144.38 Homeowner's Insurance
1697 Castle Rock Drive | MLS# 21379068
This single family home located at 1697 Castle Rock Drive, Lewisville, TX 75077 is currently listed for sale with an asking price of $495,000. This property was built in 1998 and has 3 bedrooms and 2 full baths with 1850 sq. ft. Castle Rock Drive is located in the Garden Oak Estates Ph 5 subdivision within the Lewisville ISD school district. Search Garden Oak Estates Ph 5 real estate on www.gayelynnrast.com today.