
BEDS3
BATHS3 full
SQUARE FEET3,801
MLS#2001334
STATUSPrice Change
PROPERTY TYPEResidential - Single Family
SUBDIVISIONRIVER BEND RANCH
SCHOOLHunt
Property Description
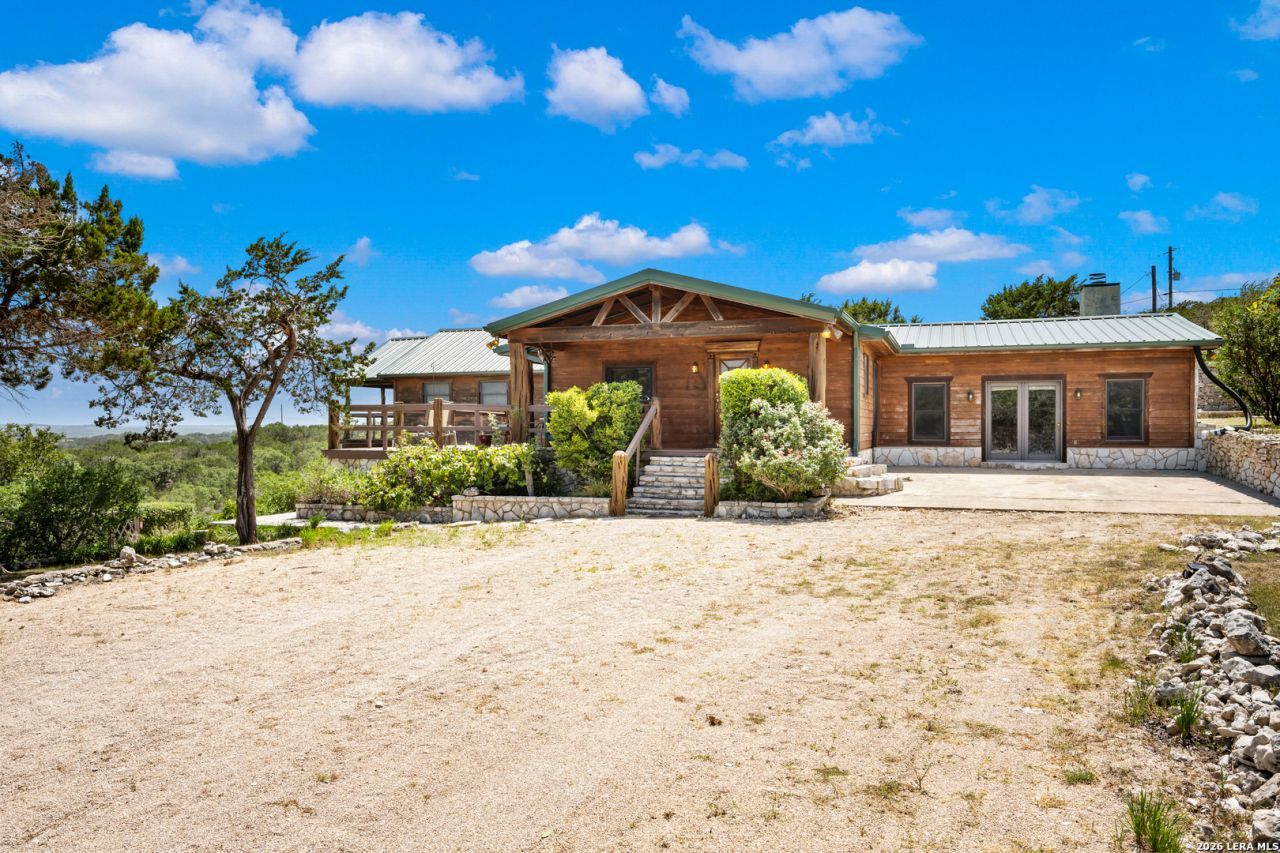
Set on 30 gated acres in the heart of Hunt, Riverbend Ranch is a private flagstone and cedar retreat with beautiful long-range Hill Country views. The 3-bedroom, 3-bath home offers comfortable main-level living, including a primary suite with a private balcony and two additional bedrooms. Vaulted tongue-and-groove cedar ceilings add warmth throughout. The kitchen features granite counters, a gas cooktop island with barstool seating, and a window overlooking the land, opening to a dining area with a built-in china cabinet. A stone archway leads into the great room with natural stone walls, an exposed cedar beam, wood-burning fireplace, and handsome built-ins. The lower level includes a flex room, private office, kitchenette, full bath, and generous storage, opening to a flagstone patio and fire pit. A detached garage connects to an efficiency apartment with a full kitchen. Fully high fenced game ranch community with a wildlife exemption, three private access gates, and shared Guadalupe River access.
Property Features
Property Type: Residential - Single Family
Cooling: One Central
Fireplaces: 2
Fuel Type: Electric
Heating: Central
Home Style: Two Story
Lot Size: 30.00 Acres
Roof Type: Other
Stories: 2.0
Taxes: $10,272
Year Built: 2002
Feature Descriptions
Builder Name: UNKNOWN
Days on Site: 57
Exterior: Bar-B-Que Pit/Grill, Mature Trees, Additional Dwelling, Workshop
Exterior: Stone/Rock, Wood
Fireplace: Family Room, Primary Bedroom, Wood Burning
Flooring: Carpeting, Ceramic Tile, Other
Hoa Fee: 850/Annually
HOA Mandatory: Yes
HOA Name: RIVER BEND RANCH
Improvements: County Road
Inclusions: Ceiling Fans, Washer, Dryer, Cook Top, Gas Cooking, Refrigerator, Disposal, Dishwasher, Trash Compactor, Water Softener (owned), Electric Water Heater, Garage Door Opener, Private Garbage Service
Interior: Three Living Area, Separate Dining Room, Eat-In Kitchen, Study/Library, High Ceilings, Open Floor Plan, Cable TV Available, High Speed Internet, Laundry Room
Lot: County VIew,15 Acres Plus, Partially Wooded, Mature Trees (ext feat), Secluded, Sloping, Water Access
Multiple HOA: No
Neighborhood Amenities: Waterfront Access, Lake/River Park
Parking: Two Car Garage
Pool/Spa: None
Tax By Multiple Counties: No
Type: Single Family Detached
Water/Sewer: Private Well, Septic
Windows: All Remain
Wooded: Yes
Room Sizes
Bedroom 2: 12 X 10
Bedroom 3: 12 X 10
Kitchen: 13 X 11
Dining Room: 19 X 21
Living Room: 23 X 27
Utility Room: 8 X 23
Study/Office: 15 X 13
E X try: 11 X 5
Local Schools
High School: Hunt
Middle School: Hunt
Elementary School: Hunt
School District: Hunt
Listed By / Shown By
Listed By
Agency Name: Phyllis Browning Company
Agency Phone: (210) 824-7878
Shown By
Agent Name: Gaye Lynn Rast
Agent Phone: (254) 709-1909
Agency Title: Kelly, Realtors
Agency Email: info@kellyrealtors.com
Agency Text: (254) 717-6447

Estimate Your Payment
Estimated Payment
$ 2,615.55 per month $1,555.67 Principal & Interest $856.00 Property Tax $203.88 Homeowner's Insurance
170 Overland Trl W | MLS# 2001334
This single family home located at 170 Overland Trl W, Hunt, TX 78024 is currently listed for sale with an asking price of $699,000. This property was built in 2002 and has 3 bedrooms and 3 full baths with 3801 sq. ft. Overland Trl W is located in the RIVER BEND RANCH subdivision within the Hunt school district. Search RIVER BEND RANCH real estate on www.gayelynnrast.com today.