
BEDS3
BATHS2 full
SQUARE FEET1,492
MLS#2015918
STATUSNew
PROPERTY TYPEResidential - Single Family
SUBDIVISIONOak Manor Estates
SCHOOLFloresville Isd
Property Description
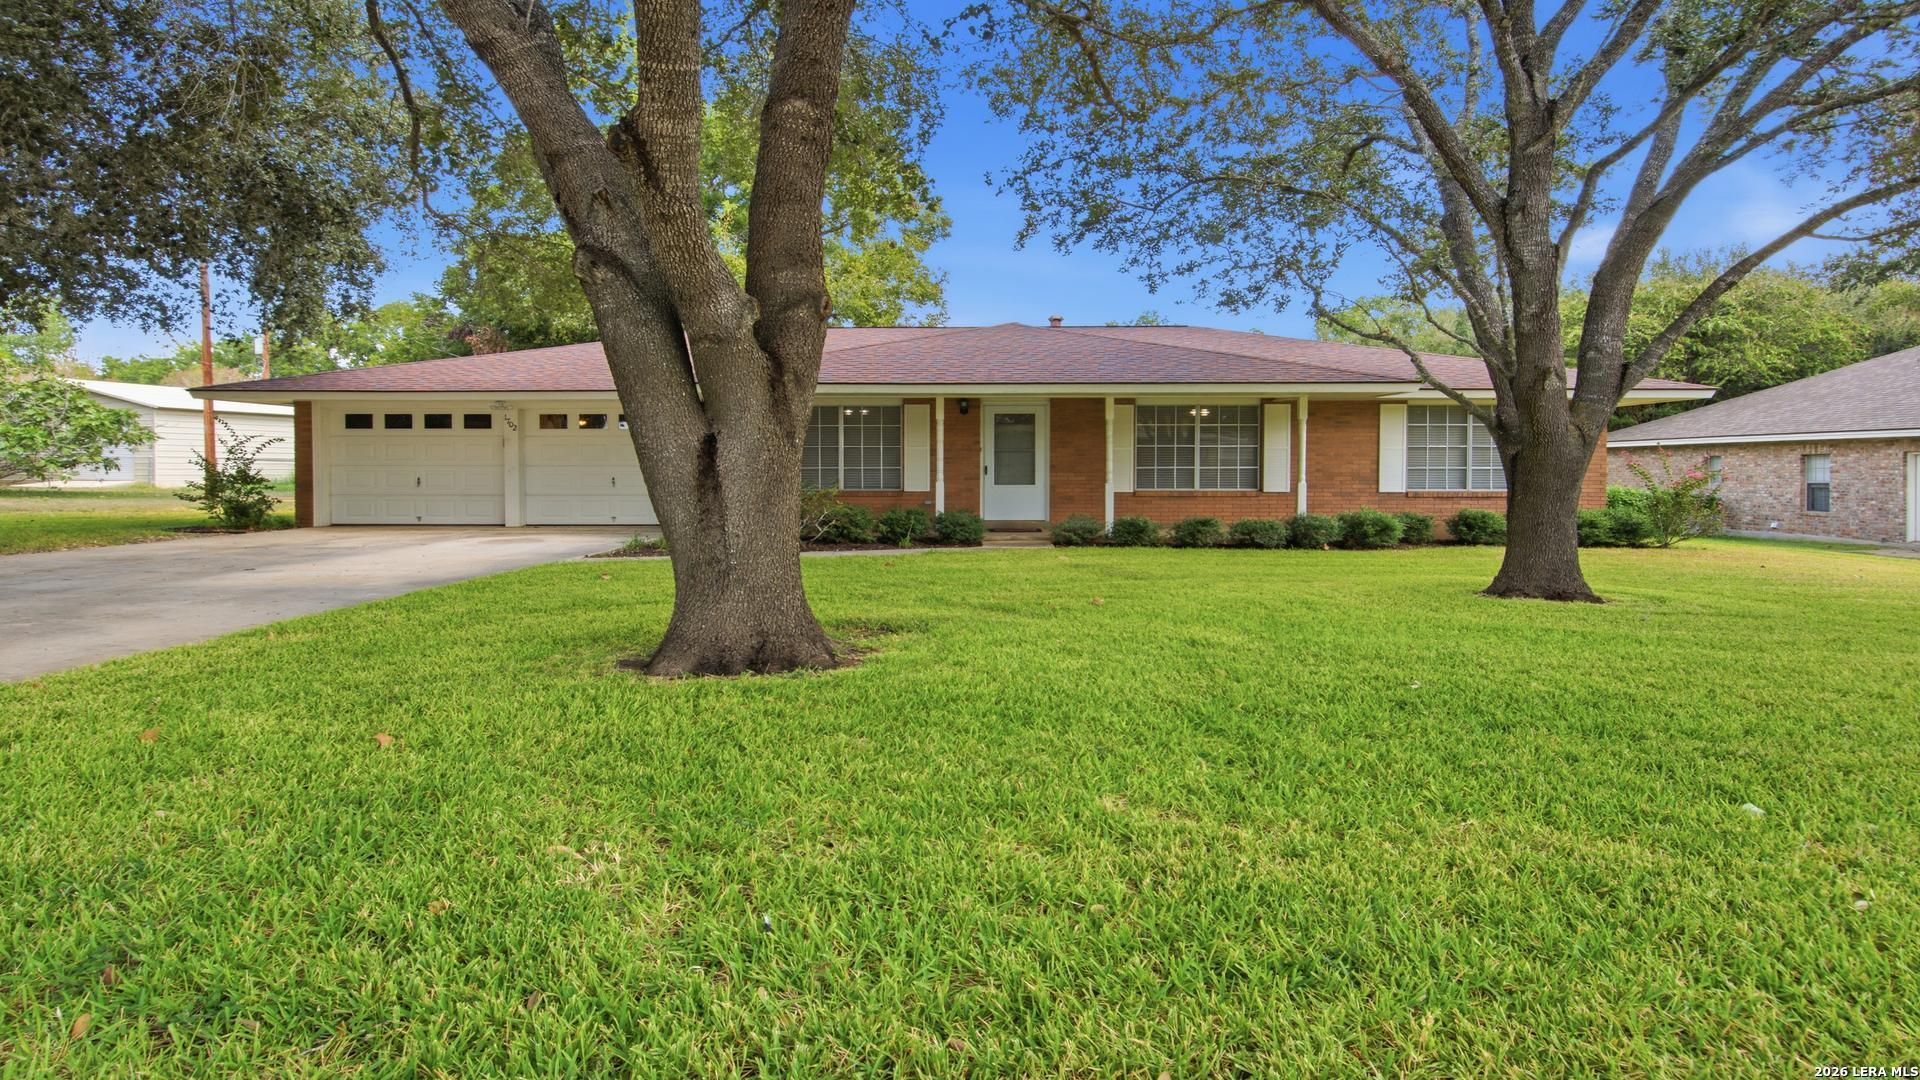
WELCOME HOME! Charming 3 BED/2 BATH home in a quiet, well-established Floresville neighborhood just minutes from parks, trails and the conveniences of town. This 1,492 sq ft SINGLE STORY home offers a comfortable layout with a flexible BONUS SPACE perfect for an OFFICE, second living area, or formal dining. The kitchen features double ovens, a gas stove, and ALL APPLIANCES INCLUDED, making it MOVE IN READY for everyday cooking or hosting. The home includes 3 bedrooms and 2 full bathrooms, plus a small storage room in the garage already plumbed for a half bath (that could easily be opened to the interior of the home). Enjoy shade throughout the day from the MATURE TREES while the kids or pets play in the level backyard with full fencing, and a SPRINKLER SYSTEM for easy maintenance and beauty year round. The 2 CAR GARAGE provides secure parking and additional storage. Located within half a mile of Pecan Park (with playgrounds and walking trails), City Park (with pool, playground, pavilions & sports fields), emergency services, and the Hike & Bike Trail, this home offers the perfect blend of small town comfort while being just a short commute to San Antonio or the Eagle Ford area.
Property Features
Property Type: Residential - Single Family
Cooling: One Central
Fenced: Yes
Fuel Type: Natural Gas
Heating: Central,1 Unit
Home Style: One Story
Lot Size: 0.30 Acres
Roof Type: Composition
Stories: 1.0
Taxes: $3,929
Year Built: 1968
Feature Descriptions
Accessibility: Hallways 42" Wide, Doors-Swing-In, Low Pile Carpet, No Steps Down, Level Lot, No Stairs
Builder Name: Richard Ullmann
Days on Site: 1
Exterior: Brick
Exterior: Patio Slab, Chain Link Fence, Sprinkler System, Mature Trees
Flooring: Carpeting, Ceramic Tile
Foundation: Slab
Green Features: Low Flow Commode
HOA Mandatory: No
Improvements: Street Paved, Curbs, Streetlights, Alley, Fire Hydrant w/in 500,City Street
Inclusions: Ceiling Fans, Washer Connection, Dryer Connection, Washer, Dryer, Cook Top, Built-In Oven, Microwave Oven, Gas Cooking, Refrigerator, Smoke Alarm, Gas Water Heater, Garage Door Opener, Double Ovens, City Garbage service
Interior: One Living Area, Separate Dining Room, Study/Library, Utility Area in Garage,1st Floor Lvl/No Steps, All Bedrooms Downstairs, Laundry in Garage, Attic - Access only
Lot: 1/4 - 1/2 Acre, Mature Trees (ext feat), Level
Lot Dimensions: 100X132
Miscellaneous: School Bus
Neighborhood Amenities: None
Parking: Two Car Garage
Pool/Spa: None
Supplier - Electric: FELPS
Supplier - Garbage: City
Supplier - Gas: Centerpoint
Supplier - Sewer: City
Supplier - Water: City
Tax By Multiple Counties: No
Type: Single Family Detached
Water/Sewer: City
Windows: Some Remain
Room Sizes
Bedroom 2: 12 X 11
Bedroom 3: 12 X 11
Kitchen: 11 X 8
Dining Room: 10 X 8
Living Room: 16 X 15
Utility Room: 11 X 7
Bathroom 2: 9 X 8
Garage: 20 X 20
Local Schools
High School: Floresville
Middle School: Floresville
Elementary School: South Elementary Floresville
School District: Floresville Isd
Listed By / Shown By
Listed By
Agency Name: Keller Williams Heritage
Agency Phone: (210) 493-3030
Shown By
Agent Name: Gaye Lynn Rast
Agent Phone: (254) 709-1909
Agency Title: Kelly, Realtors
Agency Email: info@kellyrealtors.com
Agency Text: (254) 717-6447

Estimate Your Payment
Estimated Payment
$ 994.48 per month $589.78 Principal & Interest $327.42 Property Tax $77.29 Homeowner's Insurance
1702 Chestnut St | MLS# 2015918
This single family home located at 1702 Chestnut St, Floresville, TX 78114 is currently listed for sale with an asking price of $265,000. This property was built in 1968 and has 3 bedrooms and 2 full baths with 1492 sq. ft. Chestnut St is located in the Oak Manor Estates subdivision within the Floresville Isd school district. Search Oak Manor Estates real estate on www.gayelynnrast.com today.