
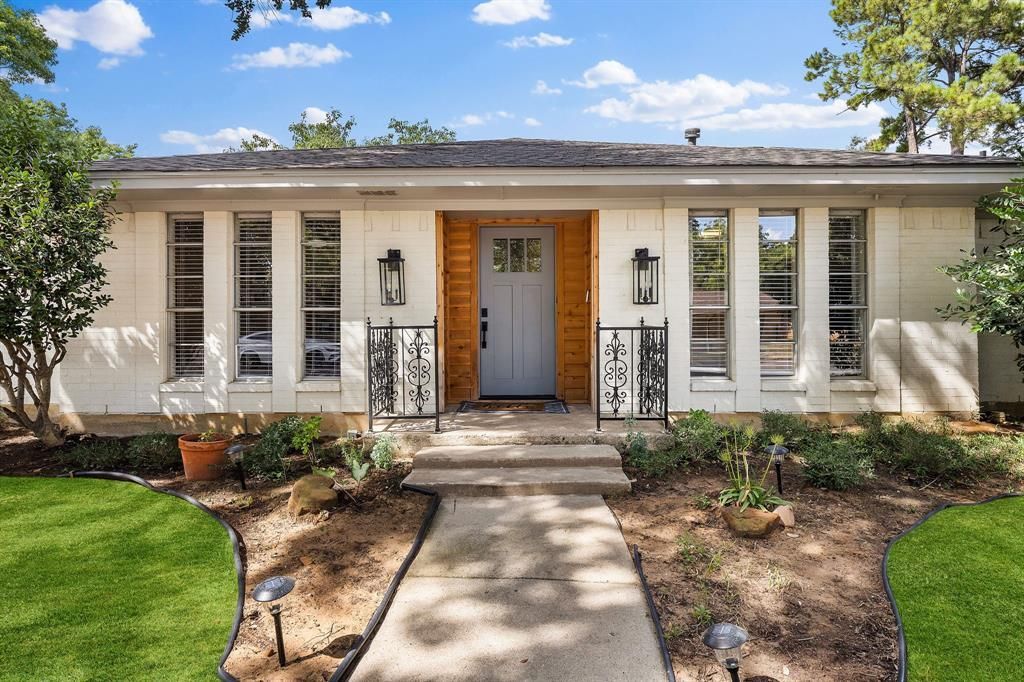
BEDS4
BATHS3 full
SQUARE FEET2,502
MLS#21384253
STATUSActive
PROPERTY TYPEResidential - Single Family
SUBDIVISIONWest Park Estates
SCHOOLArlington ISD
Property Description
Beautifully updated home in the heart of Arlington featuring 4 bedrooms, 3 full baths, and a spacious, functional floor plan. The open kitchen is the heart of the home, showcasing custom cabinetry, quartz countertops, stainless steel appliances, and an impressive 7-foot eat-in island. The spacious primary suite features a dual-sink vanity and large walk-in closet, while a separate bedroom with its own full bath offers an ideal setup for guests or multigenerational living.Extensive updates completed in 2025 include a 30-year roof, interior and exterior paint, flooring, cabinetry, countertops, fixtures, bathroom finishes, appliances, and more. Step outside to your own backyard retreat featuring a resurfaced and retiled swimming pool, lush mature landscaping, multiple covered and open seating areas, storage building, and sprinkler system. An extended driveway provides additional parking. Conveniently located in an established Arlington neighborhood with easy access to shopping, dining, and major highways. Move-in ready with plenty of space to live, entertain, and enjoy!
Property Features
Property Type: Residential - Single Family
Fireplaces: 1
Garage: 2 car attached
Lot Size: 0.25 Acres
Year Built: 1972
Amenities
Built-in Features
Cable TV Available
Decorative Lighting
Eat-in Kitchen
High Speed Internet Available
Kitchen Island
Open Floorplan
Vaulted Ceiling(s)
Walk-In Closet(s)
Feature Descriptions
Appliances: Dishwasher, Disposal, Electric Range, Gas Water Heater, Microwave
Days on Site: 1
Exclusions: Curtains, curtain rods, tv mounts
Fireplace: Gas, Living Room
Parcel#: 03477355
Parking: Driveway, Garage Faces Rear
Parking Notes: Driveway, Garage Faces Rear
Swimming Pool: Yes
Utilities: City Sewer, City Water
Local Schools
Elementary School: Short
School District: Arlington ISD
Listed By / Shown By
Listed By
Agency Name: Monument Realty
Agency Contact: 817-917-5356
Agent Name: Perla Paniagua

Shown By
Agent Name: Gaye Lynn Rast
Agent Phone: (254) 709-1909
Agency Title: Kelly, Realtors

Estimate Your Payment
Estimated Payment
$ 1,044.65 per month $923.61 Principal & Interest $0.00 Property Tax (data not provided by mls) $121.04 Homeowner's Insurance
1707 Carlton Drive | MLS# 21384253
This single family home located at 1707 Carlton Drive, Arlington, TX 76015 is currently listed for sale with an asking price of $415,000. This property was built in 1972 and has 4 bedrooms and 3 full baths with 2502 sq. ft. Carlton Drive is located in the West Park Estates subdivision within the Arlington ISD school district. Search West Park Estates real estate on www.gayelynnrast.com today.