
BEDS3
BATHS2 full
SQUARE FEET1,643
MLS#21197041
STATUSActive Option Contract
PROPERTY TYPEResidential - Single Family
SUBDIVISIONViridian Village 2f
SCHOOLHurst-Euless-Bedford ISD
Property Description
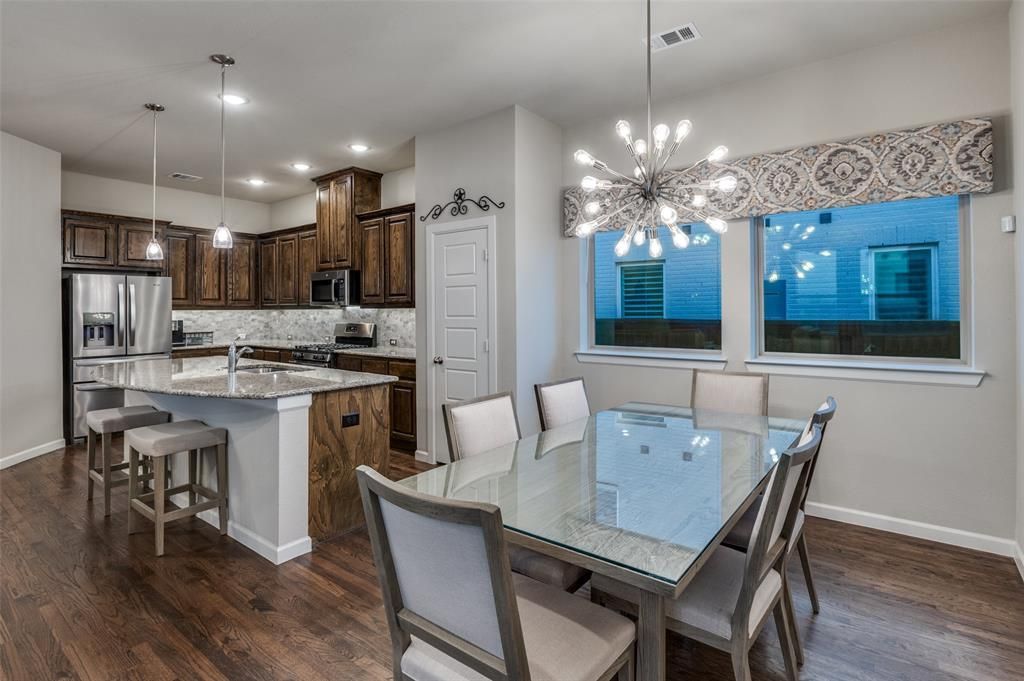
Step inside this move-in ready 3-bedroom, 2-bath home in Arlington’s highly desirable Viridian Village and feel right at home! Built in 2019, this 1,643 sq ft home offers a bright, open layout with a spacious living area, cozy gas log fireplace, and stylish tile and luxury vinyl plank flooring throughout. The kitchen is designed for everyday living and entertaining, featuring granite countertops, built-in cabinetry, a gas range, and stainless steel appliances. The primary suite offers a relaxing retreat with dual sinks, an ensuite bath, and a walk-in closet. Step outside to a large fenced backyard ideal for pets, gatherings, or peaceful outdoor living. Located in Viridian Village, residents enjoy access to parks, pool, clubhouse, and community amenities—all in a beautiful, sought-after neighborhood. Move-in ready and full of comfort, style, and convenience!
Property Features
Property Type: Residential - Single Family
Cooling: Ceiling Fan(s), Central Air
Fireplaces: 1
Garage: 2 car attached
Heating: Central, Electric
Home Style: Traditional
Lot Size: 0.13 Acres
Roof Type: Asphalt, Composition
Year Built: 2019
Amenities
Built-in Features
Chandelier
Open Floorplan
Tile Counters
Walk-In Closet(s)
Awning(s)
Covered Patio/Porch
Feature Descriptions
Appliances: Dishwasher, Disposal, Gas Oven, Gas Range, Microwave, Refrigerator
Community Features: Club House, Community Pool, Curbs, Fishing, Jogging Path/Bike Path, Lake, Park, Playground, Sidewalks, Tennis Court(s)
Days on Site: 84
Exterior: Brick, Rock/Stone, Wood, Other
Fencing: Full, Gate, Wood, Wrought Iron
Fireplace: Gas Logs, Wood Burning
Flooring: Luxury Vinyl Plank, Tile
HOA Fee: 345/ Quarterly
Laundry: In Hall, Dryer Hookup, Washer Hookup
Lot: Interior Lot
Parcel#: 42299673
Parking: Alley Access, Garage Door Opener, Garage Faces Rear, Garage Single Door
Parking Notes: Alley Access, Garage Door Opener, Garage Faces Rear,
Patio/Porch: Awning(s), Covered
Swimming Pool: Yes
Utilities: Alley, Cable Available, City Sewer, City Water, Community Mailbox, Concrete, Electricity Connected, Sidewalk, Underground Utilities
Window: Window Coverings
Local Schools
Elementary School: Viridian
School District: Hurst-Euless-Bedford ISD
Listed By / Shown By
Listed By
Agency Name: eXp Realty, LLC
Agency Contact: 888-519-7431
Agent Name: Brooks Trisler

Shown By
Agent Name: Gaye Lynn Rast
Agent Phone: (254) 709-1909
Agency Title: Kelly, Realtors

Estimate Your Payment
Estimated Payment
$ 1,117.65 per month $988.15 Principal & Interest $0.00 Property Tax (data not provided by mls) $129.50 Homeowner's Insurance
1710 Green Jasper Place | MLS# 21197041
This single family home located at 1710 Green Jasper Place, Arlington, TX 76005 is currently listed for sale with an asking price of $444,000. This property was built in 2019 and has 3 bedrooms and 2 full baths with 1643 sq. ft. Green Jasper Place is located in the Viridian Village 2f subdivision within the Hurst-Euless-Bedford ISD school district. Search Viridian Village 2f real estate on www.gayelynnrast.com today.