
BEDS3
BATHS2 full
SQUARE FEET1,216
MLS#2015128
STATUSNew
PROPERTY TYPEResidential - Mobile Home
SUBDIVISIONMAGNOLIA SUBDIVISION
SCHOOLSouthwest ISD
Property Description
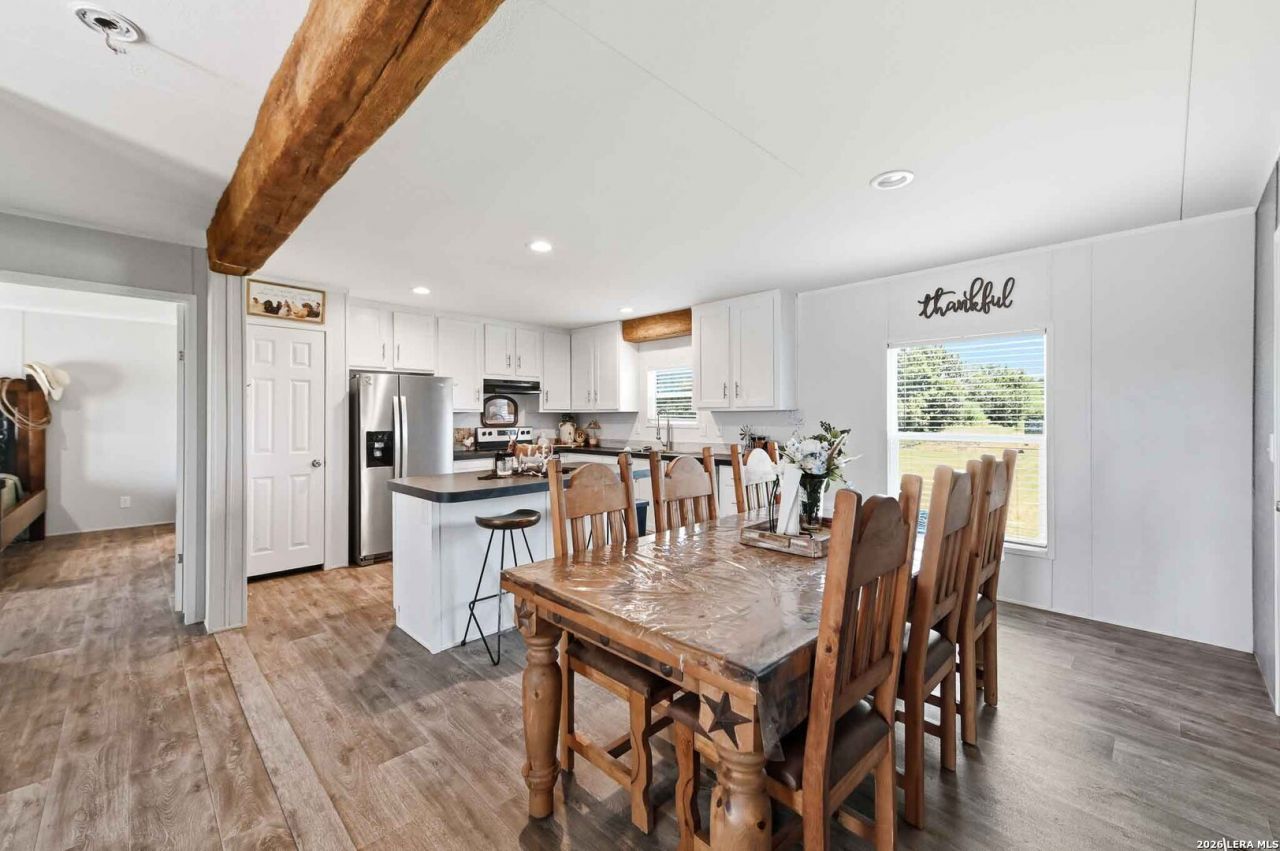
Looking for over half an acre of country living with a beautiful home and access to city amenities? Look no further than 17106 Griffin! This large, cleared, lot is move-in ready! This new 3 bedroom, 2 bathroom Palm Harbor home features a faux fireplace, wooden beam details, and modern upgrades! The master bath hosts a spacious walk in closet, an over sized walk in shower, and storage space. The living room and kitchen space are more than inviting! The built in wall unit frames the tv space and highlights the fireplace. The kitchen truly is the heart of the home! The large center island with bar seating and storage space offers a space for entertaining or family dining. Laundry room is located near the 2 bedrooms for convenience. Backyard access through a backdoor in the laundry room. Bedrooms are spacious and all feature walk in closets. Come see this home today!
Property Features
Property Type: Residential - Mobile Home
Cooling: One Central
Fireplaces: 1
Fuel Type: Electric
Heating: Central
Home Style: One Story, Manufactured Home - Double Wide
Lot Size: 0.66 Acres
Roof Type: Composition
Stories: 1.0
Taxes: $3,812
Year Built: 2025
Feature Descriptions
Builder Name: Palm Harbor
Currenty Leased: No
Days on Site: 4
Energy Efficient: Programmable Thermostat, Ceiling Fans
Exterior: Wood
Fireplace: Living Room
Flooring: Vinyl
HOA Mandatory: Voluntary
Improvements: Gravel, Dirt
Inclusions: Ceiling Fans, Stove/Range
Interior: One Living Area, Island Kitchen, Open Floor Plan, Walk in Closets
Lot: Corner,1/2-1 Acre, Level
Neighborhood Amenities: Other - See Remarks
Parking: None/Not Applicable
Pool/Spa: None
Tax By Multiple Counties: No
Type: Manufactured
Water/Sewer: Septic, City
Windows: Some Remain
Room Sizes
Bedroom 2: 10 X 12
Bedroom 3: 10 X 12
Kitchen: 11 X 10
Dining Room: 11 X 13
Living Room: 17 X 13
Local Schools
High School: Southwest
Middle School: Mc Nair
Elementary School: Elm Creek
School District: Southwest ISD
Listed By / Shown By
Listed By
Agency Name: HEMISFAIR REALTY LLC
Agency Phone: (210) 848-5522
Shown By
Agent Name: Gaye Lynn Rast
Agent Phone: (254) 709-1909
Agency Title: Kelly, Realtors
Agency Email: info@kellyrealtors.com
Agency Text: (254) 717-6447

Estimate Your Payment
Estimated Payment
$ 846.29 per month $467.37 Principal & Interest $317.67 Property Tax $61.25 Homeowner's Insurance
17106 Griffin Rd | MLS# 2015128
This single family home located at 17106 Griffin Rd, Atascosa, TX 78002 is currently listed for sale with an asking price of $210,000. This property was built in 2025 and has 3 bedrooms and 2 full baths with 1216 sq. ft. Griffin Rd is located in the MAGNOLIA SUBDIVISION subdivision within the Southwest ISD school district. Search MAGNOLIA SUBDIVISION real estate on www.gayelynnrast.com today.