
BEDS4
BATHS3 full 1 partial
SQUARE FEET2,858
MLS#21344835
STATUSActive
PROPERTY TYPERental - Single Family
SUBDIVISIONBedford Estates Add
SCHOOLHurst-Euless-Bedford ISD
Property Description
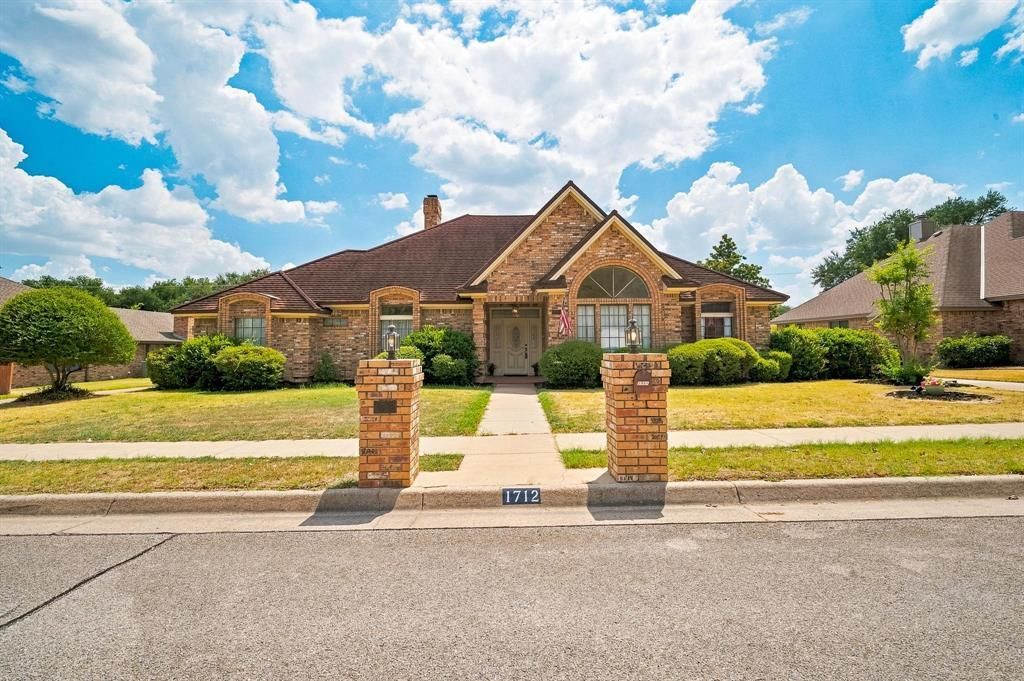
Beautifully maintained 4 bedroom, 3.5 bath home in the sought-after Hurst-Euless-Bedford ISD. This thoughtful floor plan features a private guest suite with its own full bath, two secondary bedrooms connected by a shared full bath with dual sinks, and a generous primary suite with direct backyard access. The primary bath offers a jetted tub, separate shower, and a large walk-in closet.Rich hardwood flooring flows through the common areas, with plush carpet in the bedrooms for added comfort. The open-concept kitchen is the heart of the home, seamlessly connecting to the living and dining spaces, perfect for entertaining or everyday living. Both the refrigerator and freezer are included for added convenience.The rear-facing 2-car garage provides ample space for vehicles and storage, with additional driveway parking available. Bright, open living areas create a functional layout ideal for both relaxing and hosting guests. Pet-friendly: dogs and cats welcome!Tucked into a quiet neighborhood close to shopping, dining, parks, and major highways for an easy commute. This is a true gem to come home to in Bedford.
Property Features
Property Type: Rental - Single Family
Cooling: Ceiling Fan(s), Central Air
Fireplaces: 1
Garage: 2 car attached
Heating: Central, Fireplace(s)
Home Style: Traditional
Lot Size: 0.30 Acres
Roof Type: Asphalt, Composition
Stories: 1.0
Year Built: 1983
Amenities
Built-in Features
Cable TV Available
High Speed Internet Available
Kitchen Island
Open Floorplan
Pantry
Wet Bar
Second Primary Bedroom
Garden(s)
Other
Feature Descriptions
Appliances: Dishwasher, Disposal, Electric Cooktop, Electric Oven, Electric Water Heater, Refrigerator, Other
Days on Site: 37
Exterior: Brick
Fencing: Back Yard, Fenced, Privacy, Wood
Fireplace: Living Room, Masonry
Flooring: Carpet, Ceramic Tile, Hardwood
Green Features: Drought Tolerant Plants, HVAC, Insulation
Laundry: Electric Dryer Hookup, Full Size W/D Area
Lot: Cul-De-Sac, Few Trees, Landscaped, Subdivision
Other Equipment: Irrigation Equipment, Other
Parcel#: 00133892
Parking: Additional Parking, Concrete, Driveway, Garage, Garage Door Opener, Garage Double Door, Garage Faces Rear, Guest, Inside Entrance, Parking Pad, Side By Side
Parking Notes: Additional Parking, Concrete, Driveway, Garage, Garage
Patio/Porch: Covered
Pets Allowed: Yes Pets Allowed, Breed Restrictions, Cats OK, Dogs OK, Number Limit, Size Limit
Security: Smoke Detector(s), Unknown
Utilities: Cable Available, City Sewer, City Water, Curbs, Individual Gas Meter, Individual Water Meter, Natural Gas Available, Phone Available, See Remarks, Other
Window: Window Coverings
Local Schools
Elementary School: Spring Garden
School District: Hurst-Euless-Bedford ISD
Listed By / Shown By
Listed By
Agency Name: JPAR
Agency Contact: 972-836-9295
Agent Name: Dale Harshberger

Shown By
Agent Name: Gaye Lynn Rast
Agent Phone: (254) 709-1909
Agency Title: Kelly, Realtors

1712 Hampton Court | MLS# 21344835
This property located at 1712 Hampton Court, Bedford, TX 76021 is currently listed for rent with an asking price of $2,750 / Monthly. Hampton Court is located within the Hurst-Euless-Bedford ISD school district. Search Bedford real estate on www.gayelynnrast.com today.