
BEDS3
BATHS2 full
SQUARE FEET1,750
MLS#2006366
STATUSActive
PROPERTY TYPEResidential - Single Family
SUBDIVISIONGovernment Hill
SCHOOLSan Antonio ISD
Property Description
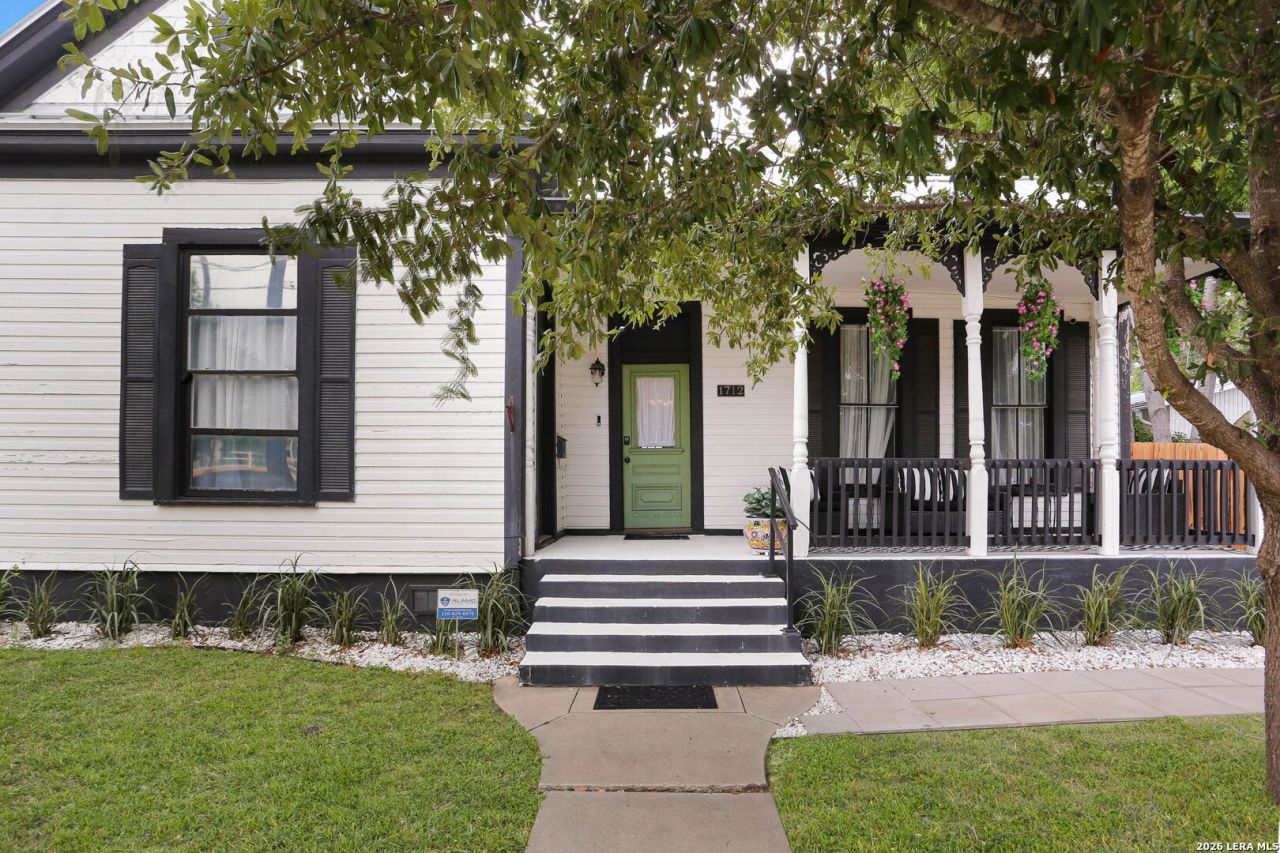
**OPEN HOUSE SAT. 8/8 and SUN. 8/9 from 12 PM to 2 PM***Income Producing Short Term Rental with Commercial Potential...TurnKey Downtown AirBNB/Short Term Rental FULLY FURNISHED. BROADWAY EAST SA Development a Block Away. Walking distance to the Pearl, Fort, Sam, Houston, and the Riverwalk. This property offers a three bedroom two bath floor plan with spacious gourmet kitchen overlooking a large dining area and living room. High Ceilings and Lots of Natural Light Throughout. One of the front bedrooms has its own private exterior access & kitchenette.
Property Features
Property Type: Residential - Single Family
Cooling: One Central
Fuel Type: Electric
Heating: Central
Home Style: One Story
Lot Size: 0.14 Acres
Roof Type: Metal
Stories: 1.0
Taxes: $7,851
Year Built: 1941
Feature Descriptions
Builder Name: UNK
Days on Site: 38
Exterior: Storage Building/Shed, Mature Trees
Exterior: Siding
Flooring: Wood, Laminate
HOA Mandatory: No
Inclusions: Ceiling Fans, Washer Connection, Dryer Connection, Microwave Oven, Gas Cooking, Smoke Alarm, Security System (Owned)
Interior: One Living Area, Separate Dining Room
Miscellaneous: City Bus
Neighborhood Amenities: None
Parking: None/Not Applicable
Pool/Spa: None
Security: yes
Tax By Multiple Counties: No
Type: Single Family Detached
Water/Sewer: Water System, Sewer System
Windows: All Remain
Room Sizes
Bedroom 2: 12 X 12
Bedroom 3: 12 X 12
Kitchen: 15 X 15
Family Room: 28 X 12
Local Schools
High School: Edison
Middle School: Hawthorne Academy
Elementary School: Hawthorne
School District: San Antonio ISD
Listed By / Shown By
Listed By
Agency Name: REsource Realty
Agency Phone: (210) 972-8250
Shown By
Agent Name: Gaye Lynn Rast
Agent Phone: (254) 709-1909
Agency Title: Kelly, Realtors
Agency Email: info@kellyrealtors.com
Agency Text: (254) 717-6447

Estimate Your Payment
Estimated Payment
$ 1,686.32 per month $912.48 Principal & Interest $654.25 Property Tax $119.58 Homeowner's Insurance
1712 N Pine St | MLS# 2006366
This single family home located at 1712 N Pine St, San Antonio, TX 78208 is currently listed for sale with an asking price of $410,000. This property was built in 1941 and has 3 bedrooms and 2 full baths with 1750 sq. ft. N Pine St is located in the Government Hill subdivision within the San Antonio ISD school district. Search Government Hill real estate on www.gayelynnrast.com today.