
BEDS4
BATHS4 full
SQUARE FEET3,749
MLS#21336016
STATUSActive
PROPERTY TYPEResidential - Single Family
SUBDIVISIONRidge at Northlake
SCHOOLArgyle ISD
Property Description
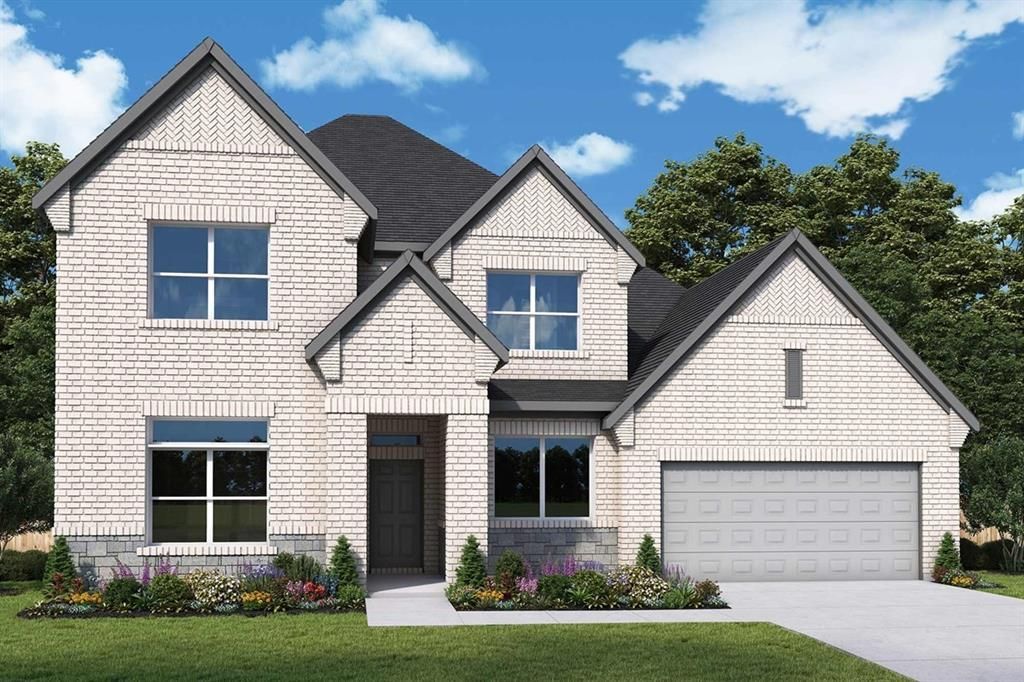
Discover elegance in this newly constructed home in The Ridge at Northlake. The family room boasts high two-story ceilings and large windows looking out to the oversized extended covered patio where you can enjoy the peaceful evening sunset. The chef's kitchen features a spacious center island and ample cabinets leading to a walk-in pantry. The Owner's Retreat is a luxurious suite with a sizable walk-in closet and spacious super shower. A private study with French doors is conveniently located off the entry. Upstairs, you will find a large game room, media room and two large bedrooms and bathrooms with walk-in closets. This floor plan has a guest room on the first floor. Perfect for a live-in parent or family member. The garage offers three full bays and plenty of room for extra storage. Seize the opportunity to own a new home in the highly regarded Argyle ISD. Call the David Weekley Homes at Northlake Team to learn about the industry-leading warranty and energy-efficient features included with this new home for sale in Northlake, Texas!
Property Features
Property Type: Residential - Single Family
Garage: 3 car attached
Home Style: Traditional
Lot Size: 0.17 Acres
Year Built: 2026
Amenities
Cable TV Available
Decorative Lighting
Flat Screen Wiring
Vaulted Ceiling(s)
Feature Descriptions
Appliances: Dishwasher, Disposal, Electric Oven
Days on Site: 1
Exterior: Brick
Flooring: Carpet, Ceramic Tile, Laminate
HOA Fee: 371/ Quarterly
Lot Dimensions: 65 X 122
Parcel#: 00
Parking: Garage Double Door, Garage Faces Front
Parking Notes: Garage Double Door, Garage Faces Front
Utilities: Cable Available, City Sewer, City Water
Local Schools
Elementary School: Argyle South
School District: Argyle ISD
Listed By / Shown By
Listed By
Agency Name: David M. Weekley
Agency Contact: 877-933-5539
Agent Name: Jimmy Rado

Shown By
Agent Name: Gaye Lynn Rast
Agent Phone: (254) 709-1909
Agency Title: Kelly, Realtors

Estimate Your Payment
Estimated Payment
$ 1,943.81 per month $1,718.59 Principal & Interest $0.00 Property Tax (data not provided by mls) $225.23 Homeowner's Insurance
1713 Beech Ridge Drive | MLS# 21336016
This single family home located at 1713 Beech Ridge Drive, Northlake, TX 76226 is currently listed for sale with an asking price of $772,202. This property was built in 2026 and has 4 bedrooms and 4 full baths with 3749 sq. ft. Beech Ridge Drive is located in the Ridge at Northlake subdivision within the Argyle ISD school district. Search Ridge At Northlake real estate on www.gayelynnrast.com today.