
BEDS4
BATHS3 full
SQUARE FEET2,887
MLS#21249153
STATUSPending
PROPERTY TYPERental - Single Family
SUBDIVISIONPecan Square Ph 2b-2
SCHOOLNorthwest ISD
Property Description
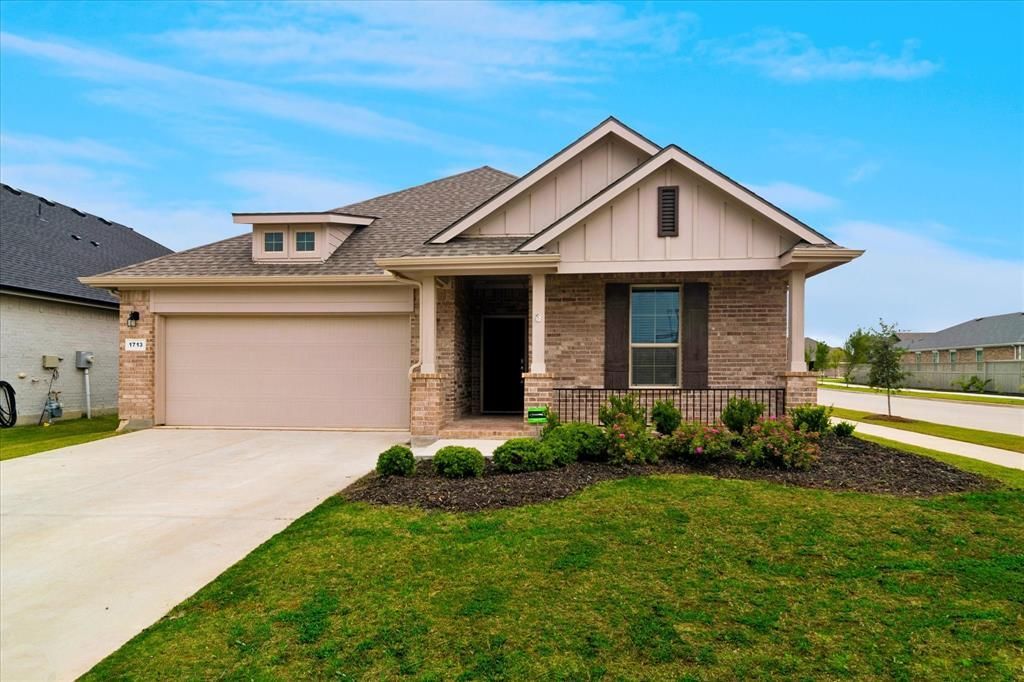
Beautiful 4-bedroom, 3-bath home in sought after Pecan Square! Open concept layout with tons of natural light. The kitchen boasts granite countertops, a large island with room for seating, stainless steel appliances (including refrigerator), a pantry, and lots of cabinets. The spacious downstairs living area is bright and cheery and includes a cozy gas fireplace. Split bedrooms. Two bedrooms, a bathroom, and an office in the front. Primary ensuite bedroom in the back features dual sinks, separate shower, garden tub, water closet, and walk-in closet. Second living space, another bedroom and bathroom upstairs. Beautiful tile flooring in downstairs living area and bathrooms. Carpet elsewhere. Owner will purchase a washer and dryer if needed. Two-inch blinds and lots of extra storage throughout! Fenced backyard with covered patio. This community offers 2 pools, a splash pad, parks, playgrounds, a fitness center, sports courts, a large arena event space, a dog park and more. Home is within walking distance of the new middle school. Owner pays HOA. Hurry! This one won't last long.
Property Features
Property Type: Rental - Single Family
Cooling: Central Air, Electric
Fireplaces: 1
Garage: 2 car attached
Heating: Central, Natural Gas
Home Style: Traditional
Lot Size: 0.15 Acres
Stories: 2.0
Year Built: 2021
Amenities
Granite Counters
High Speed Internet Available
Kitchen Island
Open Floorplan
Pantry
Walk-In Closet(s)
Feature Descriptions
Appliances: Dishwasher, Disposal, Electric Oven, Gas Cooktop, Microwave, Refrigerator
Community Features: Club House, Community Pool, Curbs, Fishing, Fitness Center, Jogging Path/Bike Path, Park, Pickle Ball Court, Playground, Sidewalks
Days on Site: 25
Exterior: Brick
Fencing: Wood
Fireplace: Gas
Flooring: Carpet, Tile
HOA Fee: 1130/ Semi-Annual
Laundry: Full Size W/D Area
Lot: Corner Lot, Landscaped, Lrg. Backyard Grass, Sprinkler System, Subdivision
Parcel#: R974582
Parking: Garage, Garage Door Opener, Garage Faces Front, Garage Single Door
Parking Notes: Garage, Garage Door Opener, Garage Faces Front, Garag
Patio/Porch: Covered
Pets Allowed: Breed Restrictions, Number Limit, Size Limit
Swimming Pool: Yes
Utilities: Curbs, Sidewalk
Window: Window Coverings
Room Sizes
Living Room: 18.00 x 18.00 Level - 1
Bedroom-Primary: 20.00 x 15.00 Level - 1
Local Schools
Elementary School: Johnie Daniel
School District: Northwest ISD
Listed By / Shown By
Listed By
Agency Name: Legacy Realty & Management
Agency Contact: 469-576-7676
Agent Name: Donnie Taylor

Shown By
Agent Name: Gaye Lynn Rast
Agent Phone: (254) 709-1909
Agency Title: Kelly, Realtors

1713 Brindle Street | MLS# 21249153
This property located at 1713 Brindle Street, Northlake, TX 76247 is currently listed for rent with an asking price of $3,100 / Monthly. Brindle Street is located within the Northwest ISD school district. Search Northlake real estate on www.gayelynnrast.com today.