
BEDS4
BATHS3 full
SQUARE FEET2,358
MLS#1925065
STATUSActive
PROPERTY TYPEResidential - Single Family
SUBDIVISIONALSATIAN OAKS
SCHOOLMedina Valley ISD
Property Description
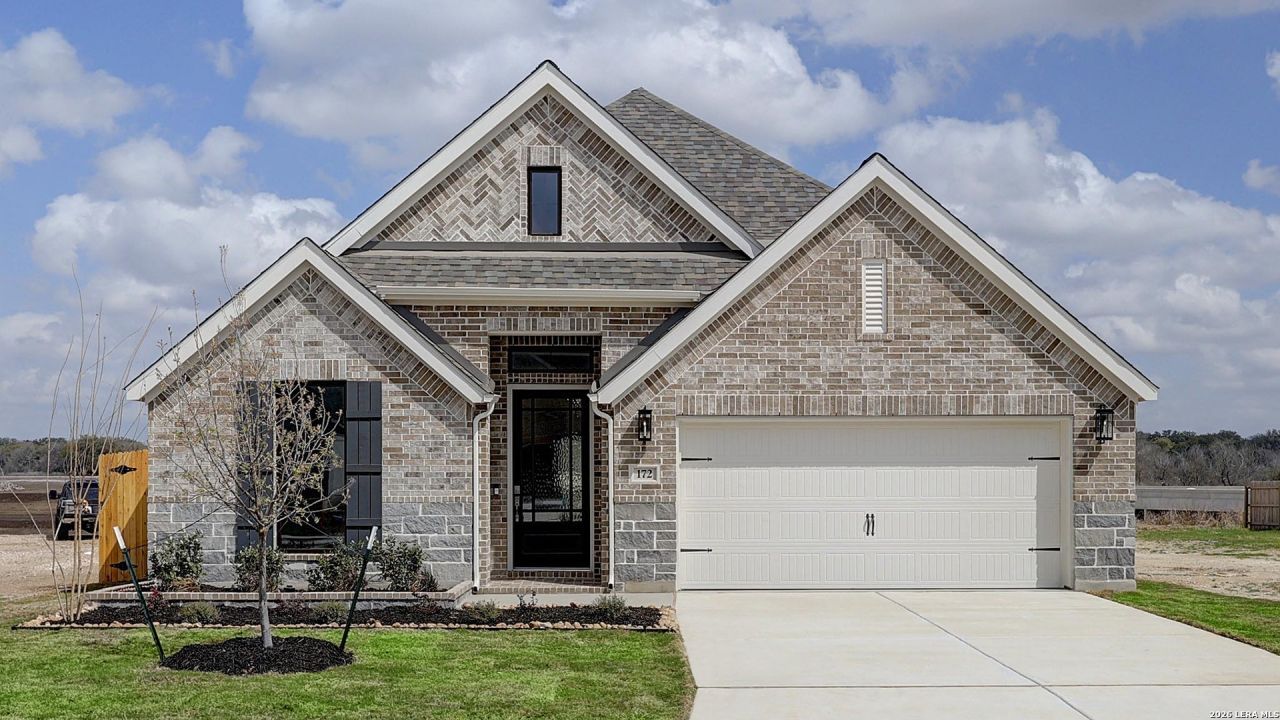
Home office with French doors frame entry. Open family room with a sliding glass door extends through the dining area. Island kitchen offers built-in seating space, 5-burner gas cooktop and a corner walk-in pantry. Private primary suite with three large windows. Primary bathroom offers a French door entry, garden tub, separate glass enclosed shower, dual vanities, two walk-in closets and a linen closet. Guest suite with full bathroom and a walk-in closet. Additional bedrooms with walk-in closets, a utility room, additional bathroom and a linen closet completes this design. Extended covered backyard patio and a 5-zone sprinkler system. Mud room off the two-car garage.
Property Features
Property Type: Residential - Single Family
Cooling: One Central
Fenced: Yes
Fuel Type: Electric
Heating: Central
Home Style: One Story, Traditional
Lot Size: 0.14 Acres
Roof Type: Composition
Stories: 1.0
Taxes: $2
Year Built: 2025
Feature Descriptions
Accessibility: Low Pile Carpet, Level Lot, Level Drive, First Floor Bath, Full Bath/Bed on 1st Flr, First Floor Bedroom
Builder Name: PERRY HOMES
Days on Site: 292
Energy Efficient: Tankless Water Heater,16+ SEER AC, Programmable Thermostat, Double Pane Windows, Energy Star Appliances, Radiant Barrier, Low E Windows, High Efficiency Water Heater, Ceiling Fans
Exterior: Brick,4 Sides Masonry, Stone/Rock
Exterior: Covered Patio, Privacy Fence, Partial Sprinkler System, Double Pane Windows
Flooring: Carpeting, Ceramic Tile
Foundation: Slab
Green Certification: HERS Rated, HERS 0-85
Green Features: Low Flow Commode, Mechanical Fresh Air
Hoa Fee: 550/Annually
HOA Mandatory: Yes
HOA Name: GOODWIN & COMPANY
Home Faces: North, West
Improvements: Street Paved, Curbs, Street Gutters, Sidewalks, Streetlights
Inclusions: Ceiling Fans, Washer Connection, Dryer Connection, Cook Top, Built-In Oven, Microwave Oven, Disposal, Dishwasher, Pre-Wired for Security, Garage Door Opener, Plumb for Water Softener
Interior: Two Living Area, Liv/Din Combo, Eat-In Kitchen, Island Kitchen, Walk-In Pantry, Study/Library, Utility Room Inside,1st Floor Lvl/No Steps, High Ceilings, Open Floor Plan, Cable TV Available, High Speed Internet, All Bedrooms Downstairs, Laundry Room, Walk in Closets
Lot Dimensions: 50x120
Miscellaneous: Builder 10-Year Warranty, Taxes Not Assessed, Under Construction, Additional Bldr Warranty
Multiple HOA: No
Neighborhood Amenities: Park/Playground
Parking: Two Car Garage, Attached
Pool/Spa: None
Tax By Multiple Counties: No
Type: Single Family Detached
Water/Sewer: Sewer System, City
Windows: None Remain
Room Sizes
Bedroom 2: 11 X 12
Bedroom 3: 11 X 12
Bedroom 4: 12 X 11
Kitchen: 12 X 10
Dining Room: 12 X 10
Family Room: 20 X 15
Office: 12 X 11
Local Schools
High School: Medina Valley
Middle School: Medina Valley
Elementary School: Castroville Elementary
School District: Medina Valley ISD
Listed By / Shown By
Listed By
Agency Name: Perry Homes Realty, LLC
Agency Phone: (713) 948-6666
Shown By
Agent Name: Gaye Lynn Rast
Agent Phone: (254) 709-1909
Agency Title: Kelly, Realtors
Agency Email: info@kellyrealtors.com
Agency Text: (254) 717-6447

Estimate Your Payment
Estimated Payment
$ 1,132.67 per month $1,001.28 Principal & Interest $0.17 Property Tax $131.22 Homeowner's Insurance
172 Mountain Oak | MLS# 1925065
This single family home located at 172 Mountain Oak, Castroville, TX 78009 is currently listed for sale with an asking price of $449,900. This property was built in 2025 and has 4 bedrooms and 3 full baths with 2358 sq. ft. Mountain Oak is located in the ALSATIAN OAKS subdivision within the Medina Valley ISD school district. Search ALSATIAN OAKS real estate on www.gayelynnrast.com today.