
BEDS5
BATHS3 full 2 partial
SQUARE FEET4,137
MLS#21383823
STATUSActive
PROPERTY TYPERental - Single Family
SUBDIVISIONUniversity Place Addition Phase 5
SCHOOLPlano ISD
Property Description
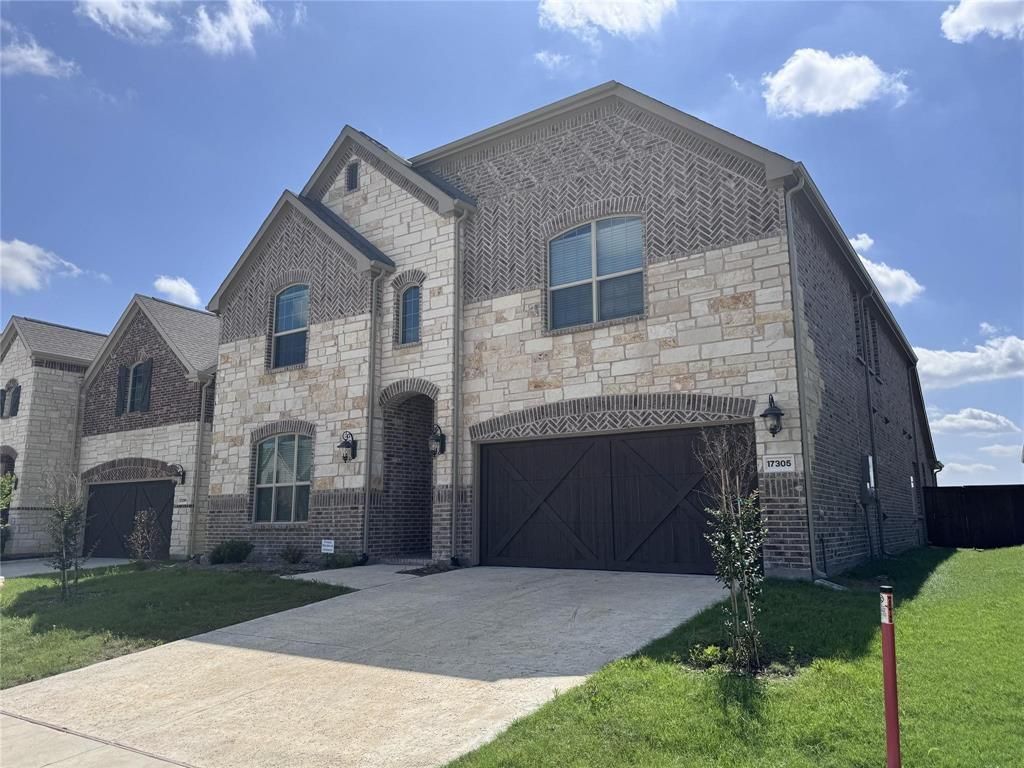
Welcome to 17305 Texas Pistache, Dallas! This modern home offers 5 bedrooms, 3 full baths, and 2 half baths. The open floor plan includes a chef’s kitchen with granite countertops, stainless steel appliances, and a large island, flowing into a cozy family room with a fireplace. The luxurious primary suite boasts a spa-like bathroom with dual vanities, a soaking tub, and a separate shower. Additional highlights include a theater room (or extra bedroom), game room, covered patio, and a Next Gen suite with its own kitchenette, living area, and bedroom—perfect for guests or extended family.Available for a 12-month lease at $5,500 per month. Move-in 30 days after rental agreement signing. Security deposit of $5,500 plus first month’s rent required. No pets. No smoking. Appliances included; tenant pays all utilities. Furniture may be included at an additional rental rate, to be agreed. Showings by appointment only.
Property Features
Property Type: Rental - Single Family
Cooling: Central Air
Fireplaces: 1
Garage: 2 car attached
Lot Size: 0.14 Acres
Year Built: 2021
Amenities
Kitchen Island
Walk-In Closet(s)
Feature Descriptions
Appliances: Dishwasher, Disposal, Dryer, Gas Oven, Microwave, Refrigerator, Washer
Days on Site: 4
Fireplace: Electric
Flooring: Carpet
HOA Fee: 1850/ Annually
Parcel#: R-12236-009-0800-1
Parking: Garage
Parking Notes: Garage
Pets Allowed: No Pets Allowed
Security: Carbon Monoxide Detector(s), Fire Alarm, Fire Sprinkler System
Utilities: Asphalt, City Water, Electricity Available, Individual Gas Meter, Individual Water Meter, Sidewalk
Room Sizes
Bedroom-Primary: 1.00 x 1.00 Level - 1
Living Room: 1.00 x 1.00 Level - 1
Living Room: 1.00 x 1.00 Level - 1
Local Schools
Elementary School: Aldridge
School District: Plano ISD
Listed By / Shown By
Listed By
Agency Name: CWRE International, LLC
Agency Contact: team@cwreintl.com
Agent Name: Jessica Chen

Shown By
Agent Name: Gaye Lynn Rast
Agent Phone: (254) 709-1909
Agency Title: Kelly, Realtors

17305 Texas Pistache Drive | MLS# 21383823
This property located at 17305 Texas Pistache Drive, Dallas, TX 75252 is currently listed for rent with an asking price of $5,500 / Monthly. Texas Pistache Drive is located within the Plano ISD school district. Search Dallas real estate on www.gayelynnrast.com today.