
BEDS3
BATHS2 full
SQUARE FEET2,063
MLS#21334641
STATUSActive
PROPERTY TYPEResidential - Single Family
SUBDIVISIONWildflower Ranch
SCHOOLNorthwest ISD
Property Description
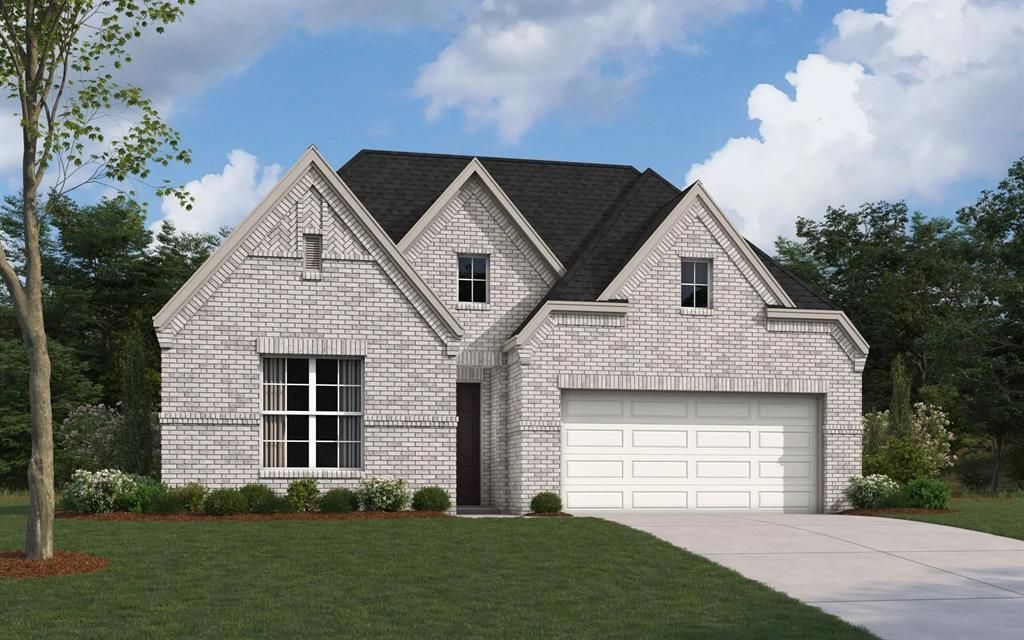
MLS# 21334641 - Built by William Ryan Homes - October 2026 completion ~ Discover modern living at its finest in this energy - efficient home, offering just over 2,000 square feet of well - designed space. With 3 spacious bedrooms and a highly functional layout, this home blends comfort, style, and flexibility for the way you live today. The open floor plan features a large great room that flows seamlessly into the dining area—ideal for both everyday living and effortless entertaining. Natural light pours in through oversized windows, accentuating the home's clean lines and contemporary finishes. The private owner's suite is thoughtfully positioned at the back of the home for maximum privacy and tranquility. It features a generous walk - in closet and a spa - inspired en - suite bath, creating the perfect retreat. A versatile flex room, also located at the rear of the home, offers endless possibilities—perfect as a home office, creative space, or guest room. The home includes two additional bedrooms, ideal for family, guests, or additional work - from - home needs. A two - car garage offers built - in storage space, providing practical solutions for tools, outdoor gear, or seasonal items. With its modern layout, flexible living spaces, and energy - saving features, this home delivers exceptional value and comfort in a stylish, open - concept design.
Property Features
Property Type: Residential - Single Family
Cooling: Central Air, ENERGY STAR Qualified Equipment
Fireplaces: 1
Garage: 2 car attached
Heating: Central, Natural Gas
Home Style: Traditional, Tudor
Lot Size: 0.14 Acres
Roof Type: Composition
Year Built: 2025
Amenities
Cable TV Available
High Speed Internet Available
Covered Patio/Porch
Feature Descriptions
Appliances: Dishwasher, Disposal
Community Features: Club House, Community Pool, Greenbelt, Jogging Path/Bike Path, Park, Playground
Exterior: Brick
Fencing: Wood
Fireplace: Electric, Family Room
Flooring: Carpet, Tile
Green Features: 12 inch+ Attic Insulation, Construction, Thermostat
HOA Fee: 785/ Annually
Laundry: Full Size W/D Area
Lot: Landscaped, Subdivision
Lot Dimensions: 50x120
Parcel#: 17321 Oxborough Dr
Parking: Garage Single Door
Parking Notes: Garage Single Door
Patio/Porch: Covered
Swimming Pool: Yes
Utilities: City Sewer, City Water, Community Mailbox, Curbs, Individual Gas Meter, Individual Water Meter, MUD Water, Outside City Limits, Underground Utilities, Unincorporated
Room Sizes
Bedroom: 10.00 x 10.00 Level - 1
Bedroom: 10.00 x 10.00 Level - 1
Kitchen: 19.00 x 11.00 Level - 1
Living Room: 14.00 x 18.00 Level - 1
Dining Room: 10.00 x 12.00 Level - 1
Office: 13.00 x 10.00 Level - 1
Bedroom-Primary: 15.00 x 12.00 Level - 1
Local Schools
Elementary School: Alan and Andra Perrin
School District: Northwest ISD
Listed By / Shown By
Listed By
Agency Name: HomesUSA.com
Agency Contact: 888-872-6006
Agent Name: Ben Caballero

Shown By
Agent Name: Gaye Lynn Rast
Agent Phone: (254) 709-1909
Agency Title: Kelly, Realtors

Estimate Your Payment
Estimated Payment
$ 1,118.56 per month $988.95 Principal & Interest $0.00 Property Tax (data not provided by mls) $129.60 Homeowner's Insurance
17321 Oxborough Drive | MLS# 21334641
This single family home located at 17321 Oxborough Drive, Fort Worth, TX 76247 is currently listed for sale with an asking price of $444,359. This property was built in 2025 and has 3 bedrooms and 2 full baths with 2063 sq. ft. Oxborough Drive is located in the Wildflower Ranch subdivision within the Northwest ISD school district. Search Wildflower Ranch real estate on www.gayelynnrast.com today.