
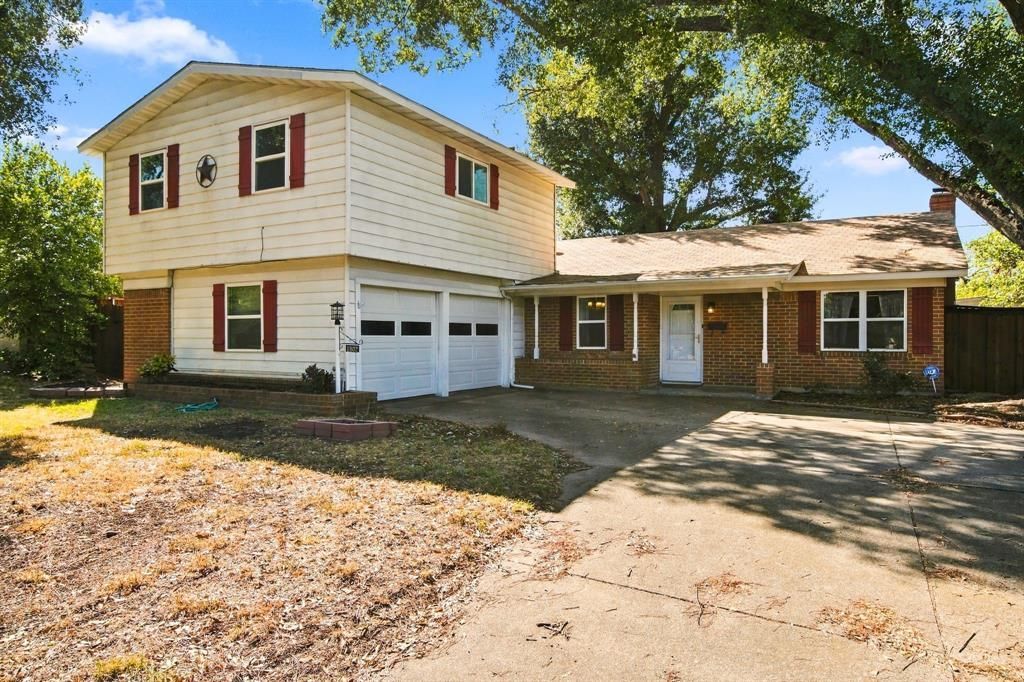
BEDS4
BATHS2 full
SQUARE FEET1,888
MLS#21384235
STATUSActive
PROPERTY TYPEResidential - Single Family
SUBDIVISIONCrestridge
SCHOOLArlington ISD
Property Description
Welcome home to 1802 Tulip Drive! If you've been waiting for the right combination of space, updates, and value, 1802 Tulip Drive is one to see! This charming 4-bedroom, 2-bath home offers the space, updates, and comfort today's buyers are looking for—all at an attractive Arlington price point. The inviting living area features a cozy fireplace and built in desk, creating the perfect gathering spot for relaxing evenings or entertaining friends and family.The kitchen offers granite countertops and a practical layout designed for everyday living. Updated windows add to the home's appeal while providing improved efficiency and comfort. Four bedrooms offer flexibility for a growing household, guests, a home office, or additional living space.Located in a convenient Arlington setting with easy access to shopping, dining, entertainment, schools, and major roadways, this home offers an excellent opportunity to own a well-appointed home in a desirable location.
Property Features
Property Type: Residential - Single Family
Cooling: Central Air
Fireplaces: 1
Garage: 2 car attached
Heating: Central, Fireplace(s)
Home Style: Traditional
Lot Size: 0.19 Acres
Roof Type: Composition
Year Built: 1963
Amenities
Built-in Features
Cable TV Available
Decorative Lighting
Eat-in Kitchen
Granite Counters
High Speed Internet Available
Kitchen Island
Walk-In Closet(s)
Barbecue
Covered Patio/Porch
Rain Gutters
Private Yard
Storage
Feature Descriptions
Appliances: Dishwasher, Disposal, Electric Cooktop, Electric Oven, Electric Water Heater, Microwave, Double Oven
Community Features: Curbs
Days on Site: 1
Exterior: Brick, Vinyl Siding
Fencing: Back Yard, Wood
Fireplace: Brick, Family Room
Flooring: Carpet, Engineered Wood, Tile
Laundry: Electric Dryer Hookup, Utility Room, Full Size W/D Area, Dryer Hookup, Washer Hookup
Lot: Many Trees, Subdivision
Parcel#: 00658308
Parking: Driveway, Garage, Garage Door Opener, Garage Faces Side, Garage Single Door, On Street
Parking Notes: Driveway, Garage, Garage Door Opener, Garage Faces Si
Patio/Porch: Covered
Utilities: City Sewer, City Water, Curbs, Electricity Connected, Individual Water Meter
Local Schools
Elementary School: Hill
School District: Arlington ISD
Listed By / Shown By
Listed By
Agency Name: The Harvest House Realty Group
Agent Name: Debra Godfrey

Shown By
Agent Name: Gaye Lynn Rast
Agent Phone: (254) 709-1909
Agency Title: Kelly, Realtors

Estimate Your Payment
Estimated Payment
$ 803.00 per month $709.96 Principal & Interest $0.00 Property Tax (data not provided by mls) $93.04 Homeowner's Insurance
1802 Tulip Drive | MLS# 21384235
This single family home located at 1802 Tulip Drive, Arlington, TX 76013 is currently listed for sale with an asking price of $319,000. This property was built in 1963 and has 4 bedrooms and 2 full baths with 1888 sq. ft. Tulip Drive is located in the Crestridge subdivision within the Arlington ISD school district. Search Crestridge real estate on www.gayelynnrast.com today.