
BEDS4
BATHS3 full
SQUARE FEET2,166
MLS#21385094
STATUSActive
PROPERTY TYPEResidential - Single Family
SUBDIVISIONEnchanted Oaks Add
SCHOOLArlington ISD
Property Description
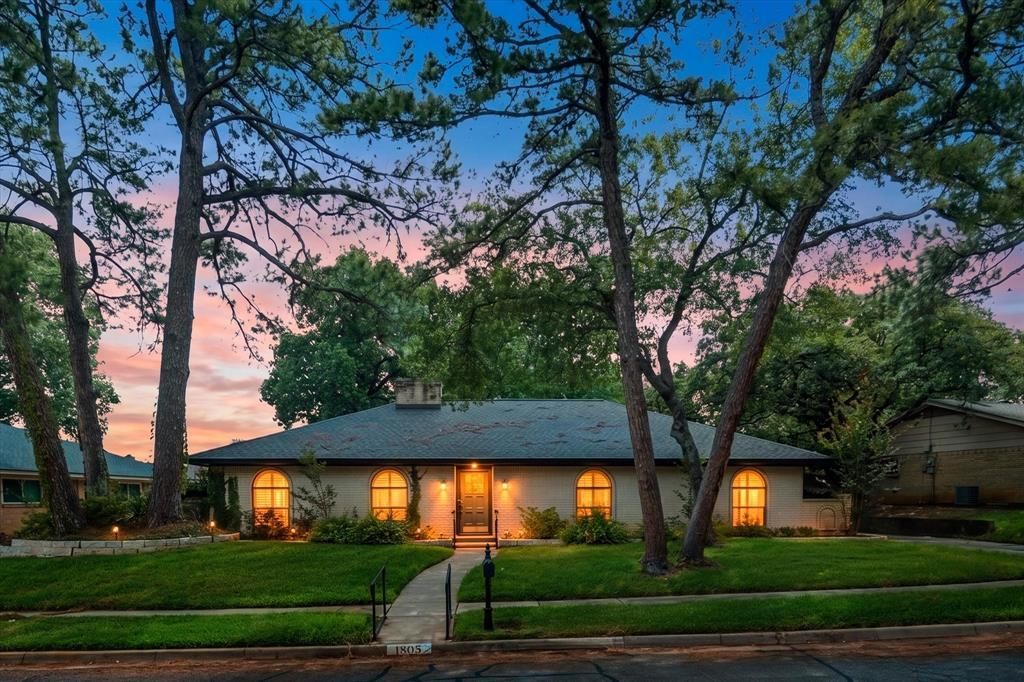
Mature Trees, sidewalks, gated rear entry garage and quick access to Highway 30! Welcome home to 1805 Holm Oak Street in Arlington. Character and Charm blend effortlessly together in this well cared for home. With 4 bedrooms, 3 full bathrooms, 2 living areas and 2 dining areas there is room for everyone. Enjoy the elegance of plantation shutters, the spacious front room with buffet storage and mirrored accent wall and the updated kitchen with granite countertops, new cabinets, new appliances and accent lighting. Wood vinyl plank floors carry thought the living areas and all bedrooms feature newly installed carpet. Looking for a home office, craft room or playroom? The bonus room with french doors, builtin bookshelves, storage and access to the backyard offers just that versatility! Your primary suite has its own access to the backyard with a lovely deck to enjoy. With the gated rear entry adds an additional sense of privacy and serenity to the backyard. Plenty of space to park and play with extra patio areas and a large workshop with electricity.
Property Features
Property Type: Residential - Single Family
Cooling: Ceiling Fan(s), Central Air, Electric
Fireplaces: 1
Garage: 2 car attached
Heating: Central, Electric
Home Style: Traditional
Lot Size: 0.17 Acres
Roof Type: Composition
Year Built: 1971
Amenities
Built-in Features
Decorative Lighting
Granite Counters
Vaulted Ceiling(s)
Feature Descriptions
Accessibility: Accessible Doors, Accessible Grip
Appliances: Electric Cooktop, Electric Oven, Microwave, Refrigerator
Exclusions: Mineral Rights
Exterior: Brick
Fireplace: Brick, Living Room
Flooring: Carpet, Ceramic Tile, Luxury Vinyl Plank
Laundry: Utility Room, Full Size W/D Area
Parcel#: 00858625
Parking: Driveway, Electric Gate, Garage, Garage Faces Side
Parking Notes: Driveway, Electric Gate, Garage, Garage Faces Side
Patio/Porch: Deck, Patio
Utilities: City Sewer, City Water
Room Sizes
Living Room: 18.00 x 12.00 Level - 1
Bedroom-Primary: 15.00 x 13.00 Level - 1
Local Schools
Elementary School: Butler
School District: Arlington ISD
Listed By / Shown By
Listed By
Agency Name: Dynamic Real Estate Group
Agency Contact: 817-223-9452
Agent Name: Jennifer Thompson

Shown By
Agent Name: Gaye Lynn Rast
Agent Phone: (254) 709-1909
Agency Title: Kelly, Realtors

Estimate Your Payment
Estimated Payment
$ 1,130.24 per month $999.28 Principal & Interest $0.00 Property Tax (data not provided by mls) $130.96 Homeowner's Insurance
1805 Holm Oak Street | MLS# 21385094
This single family home located at 1805 Holm Oak Street, Arlington, TX 76012 is currently listed for sale with an asking price of $449,000. This property was built in 1971 and has 4 bedrooms and 3 full baths with 2166 sq. ft. Holm Oak Street is located in the Enchanted Oaks Add subdivision within the Arlington ISD school district. Search Enchanted Oaks Add real estate on www.gayelynnrast.com today.