
BEDS3
BATHS2 full
SQUARE FEET1,578
MLS#21384210
STATUSActive
PROPERTY TYPEResidential - Single Family
SUBDIVISIONBear Creek Ranch Ph 02
SCHOOLLancaster ISD
Property Description
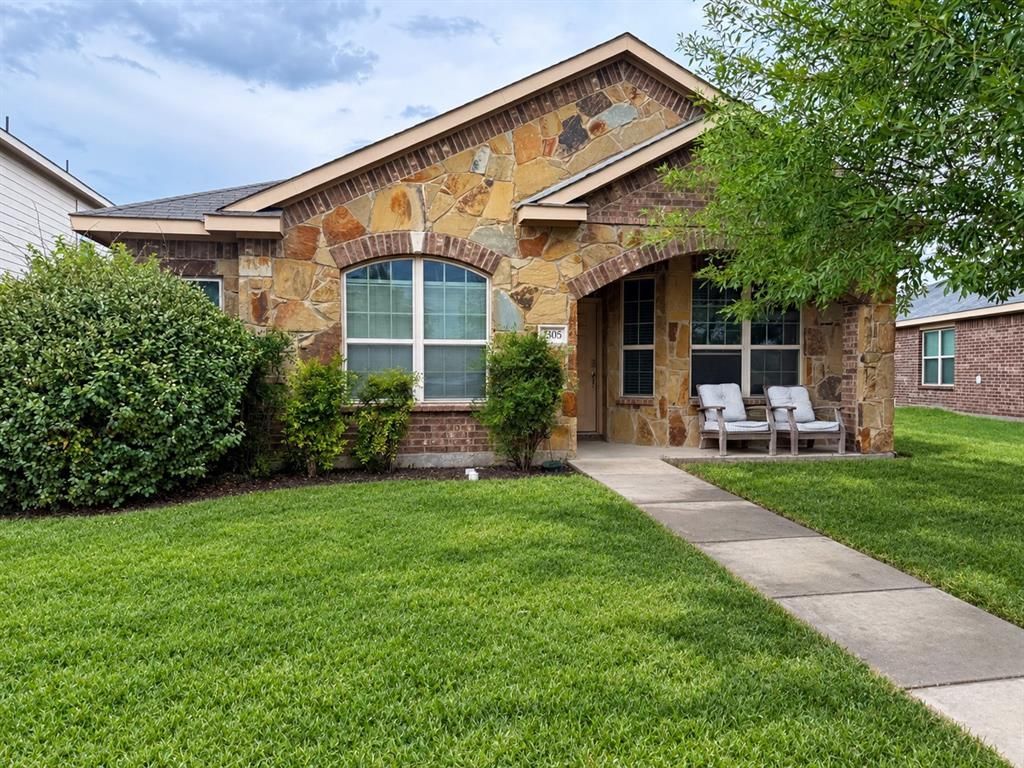
This house is PRICED TO SELL and is ready to be your new home! Comfortable living at an affordable price!!! 3 bedrooms and 2 full bath one owner home in the Bear Creek community. Nice outdoor space with covered patio. Spacious kitchen with island. Premium rock front exterior! Flexible open floor plan! Make some cosmetic improvements and gain instant equity! Carrier HVAC unit. Priced for quick sale, hurry in with your offer! No showings until 9-16-26 after 4pm. Weekday showings 4pm or later.
Property Features
Property Type: Residential - Single Family
Cooling: Ceiling Fan(s), Central Air, Electric
Garage: 2 car attached
Heating: Central, Electric
Home Style: English
Lot Size: 0.14 Acres
Roof Type: Composition
Year Built: 2013
Amenities
Cable TV Available
Covered Patio/Porch
Feature Descriptions
Appliances: Dishwasher, Disposal, Electric Range, Vented Exhaust Fan
Community Features: Community Pool, Jogging Path/Bike Path, Park, Playground
Exterior: Brick, Fiber Cement
Fencing: Back Yard, Wood
Flooring: Carpet, Ceramic Tile
HOA Fee: 400/ Annually
Laundry: Electric Dryer Hookup, Washer Hookup
Lot: Cul-De-Sac, Lrg. Backyard Grass
Parcel#: 870013000O0570000
Parking: Garage Faces Rear
Parking Notes: Garage Faces Rear
Patio/Porch: Covered
Swimming Pool: Yes
Utilities: MUD Sewer, MUD Water
Room Sizes
Bedroom: 10.00 x 12.00 Level - 1
Breakfast Room: 12.00 x 8.00 Level - 1
Kitchen: 12.00 x 8.00 Level - 1
Bedroom-Primary: 16.00 x 13.00 Level - 1
Bedroom: 12.00 x 11.00 Level - 1
Dining Room: 16.00 x 11.00 Level - 1
Living Room: 16.00 x 13.00 Level - 1
Utility Room: 1.00 x 1.00 Level - 1
Local Schools
Elementary School: West Main
School District: Lancaster ISD
Listed By / Shown By
Listed By
Agency Name: RE/MAX First Realty III
Agency Contact: 940-365-6300
Agent Name: Abby Selman

Shown By
Agent Name: Gaye Lynn Rast
Agent Phone: (254) 709-1909
Agency Title: Kelly, Realtors

Estimate Your Payment
Estimated Payment
$ 541.21 per month $478.50 Principal & Interest $0.00 Property Tax (data not provided by mls) $62.71 Homeowner's Insurance
1805 Overlook Drive | MLS# 21384210
This single family home located at 1805 Overlook Drive, Lancaster, TX 75146 is currently listed for sale with an asking price of $215,000. This property was built in 2013 and has 3 bedrooms and 2 full baths with 1578 sq. ft. Overlook Drive is located in the Bear Creek Ranch Ph 02 subdivision within the Lancaster ISD school district. Search Bear Creek Ranch Ph 02 real estate on www.gayelynnrast.com today.