
BEDS3
BATHS3 full
SQUARE FEET2,456
MLS#21259622
STATUSActive
PROPERTY TYPERental - Single Family
SUBDIVISIONBridgewater Ph 1a
SCHOOLMidlothian ISD
Property Description
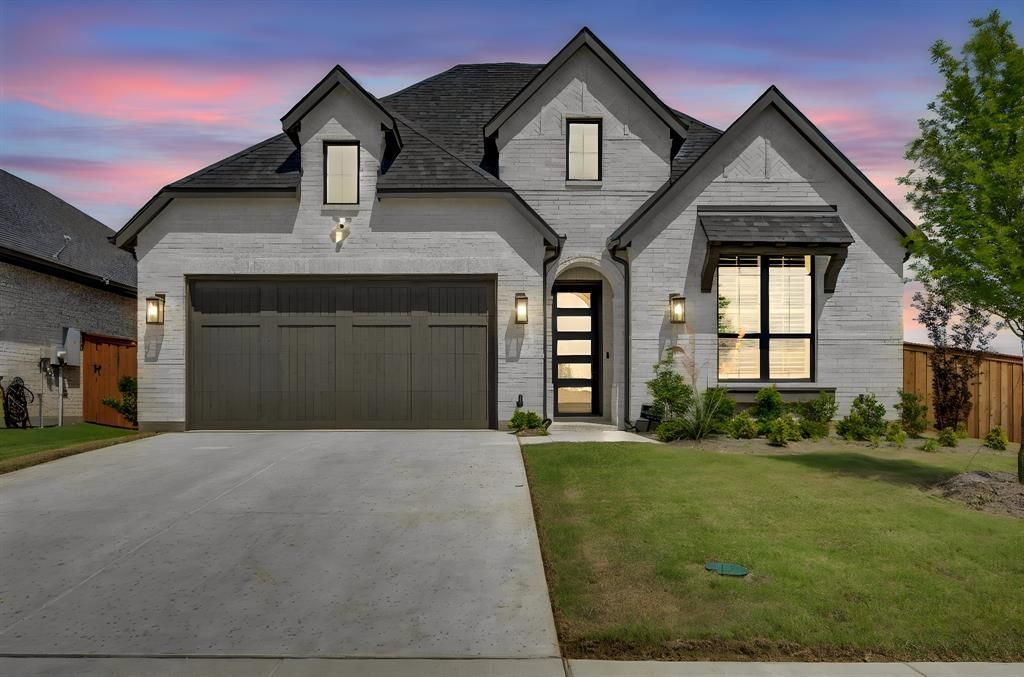
Step aside builder basic—this one actually delivers.This stunning 2025 Highland Home offers 2456 sq ft of thoughtfully designed one-story living on a desirable corner lot and truly shows like a model. Featuring 3 bedrooms, 3 full baths, a private study, and a dedicated media room, the layout blends functionality with elevated style.Luxury vinyl plank flooring runs through the main living areas, hallway, study, and primary suite, while secondary bedrooms and the media room feature plush carpet. Bathrooms and the laundry room are finished with tile. Every bedroom includes a walk-in closet, and storage continues with a spacious walk-in pantry.The heart of the home is the beautifully appointed kitchen, complete with a gas cooktop, Frigidaire Gallery appliances, oversized island, trash drawer, upper cabinets with lighting, and a charming window seat. Custom lighting, gold fixtures, 8-foot doors, black trim and doors, and plantation shutters add a sophisticated, designer touch throughout.The epoxied 2-car garage, back patio, and dedicated dog run round out the exterior features, making this home as practical as it is stylish.Modern, polished, and move-in ready. Fridge, washer & dryer stay.
Property Features
Property Type: Rental - Single Family
Garage: 2 car attached
Lot Size: 0.19 Acres
Roof Type: Composition
Year Built: 2025
Amenities
High Speed Internet Available
Kitchen Island
Walk-In Closet(s)
Feature Descriptions
Appliances: Dishwasher, Disposal, Dryer, Electric Oven, Gas Cooktop, Microwave, Refrigerator, Washer
Days on Site: 22
Fencing: Wood, Wrought Iron
Flooring: Carpet, Ceramic Tile, Luxury Vinyl Plank
Lot: Corner Lot
Parcel#: 298047
Parking: Garage Faces Front
Parking Notes: Garage Faces Front
Pets Allowed: Yes Pets Allowed
Utilities: City Sewer, City Water
Local Schools
Elementary School: Longbranch
School District: Midlothian ISD
Listed By / Shown By
Listed By
Agency Name: RE/MAX FRONTIER
Agency Contact: 469-688-6866
Agent Name: Andrea Farris

Shown By
Agent Name: Gaye Lynn Rast
Agent Phone: (254) 709-1909
Agency Title: Kelly, Realtors

1810 Hidden Water Trail | MLS# 21259622
This property located at 1810 Hidden Water Trail, Midlothian, TX 76065 is currently listed for rent with an asking price of $3,800 / Monthly. Hidden Water Trail is located within the Midlothian ISD school district. Search Midlothian real estate on www.gayelynnrast.com today.