
BEDS4
BATHS3 full
SQUARE FEET3,075
MLS#21320746
STATUSActive Contingent
PROPERTY TYPEResidential - Single Family
SUBDIVISIONMackey Ranch Estates
SCHOOLHolliday ISD
Property Description
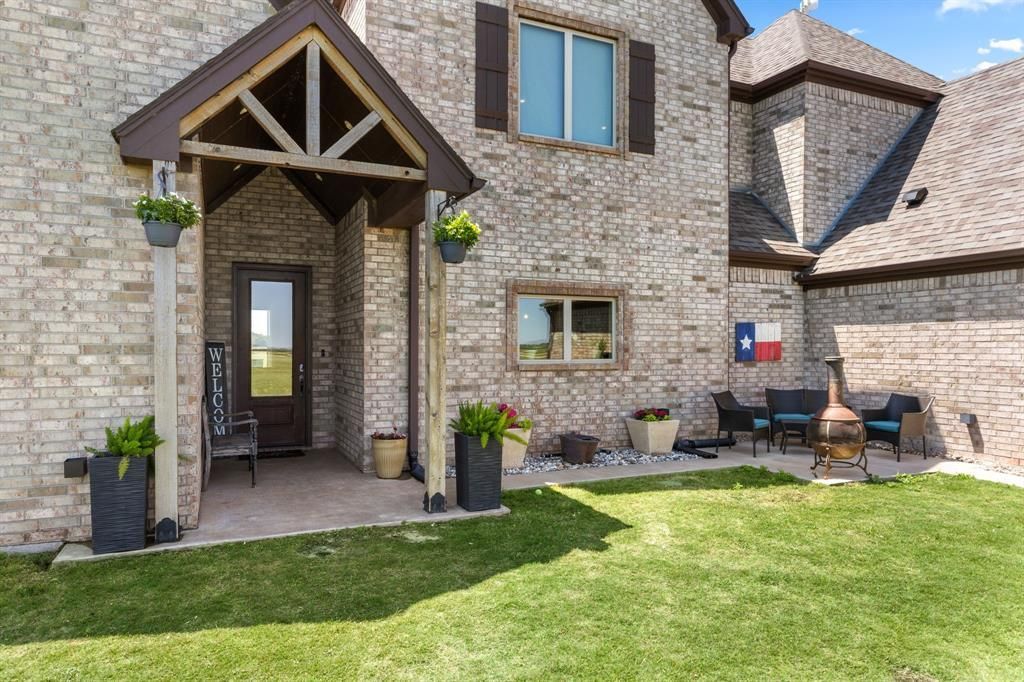
Welcome to 8.62 acres of peaceful Texas living! This stunning 4-bedroom (or 3-bedroom plus bonus room), 3-bath home offers the perfect blend of comfort, functionality, and wide-open space. Featuring a versatile bonus room with its own adjoining multipurpose space, a 3-car garage, sparkling pool, and a private shooting range, this property is designed for the way you live. Whether you're raising a family, working from home, entertaining guests, or enjoying your own slice of the country, there's room for it all. Located in sought-after Holliday ISD just minutes from Wichita Falls, you'll enjoy the serenity of rural living without sacrificing convenience. Seller is offering a $10,000 buyer incentive!
Property Features
Property Type: Residential - Single Family
Cooling: Electric
Fireplaces: 2
Garage: 3 car attached
Heating: Propane
Home Style: Traditional
Lot Size: 8.62 Acres
Roof Type: Composition
Year Built: 2020
Amenities
Built-in Features
Decorative Lighting
Double Vanity
Eat-in Kitchen
Granite Counters
Kitchen Island
Pantry
Vaulted Ceiling(s)
Walk-In Closet(s)
Covered Patio/Porch
Feature Descriptions
Appliances: Built-in Gas Range, Dishwasher, Disposal, Microwave, Double Oven, Vented Exhaust Fan
Days on Site: 56
Exclusions: Curtains & rods throughout the home, range shed & targets located on back of property, tonal machine, and all equipment and mats in garage.
Exterior: Brick
Fireplace: Living Room, Outside
Flooring: Carpet, Tile
Laundry: Utility Room, Dryer Hookup, Washer Hookup
Lot: Acreage
Other Equipment: Call Listing Agent
Parcel#: 25791
Parking: Circular Driveway
Parking Notes: Circular Driveway
Patio/Porch: Awning(s), Covered, Patio
Pool: Above Ground
Swimming Pool: Yes
Utilities: MUD Water, Propane, Septic
Local Schools
Elementary School: Holliday
School District: Holliday ISD
Listed By / Shown By
Listed By
Agency Name: 940 REALTY, LLC
Agency Contact: 940-249-3674
Agent Name: Rachel Case

Shown By
Agent Name: Gaye Lynn Rast
Agent Phone: (254) 709-1909
Agency Title: Kelly, Realtors

Estimate Your Payment
Estimated Payment
$ 1,661.22 per month $1,468.74 Principal & Interest $0.00 Property Tax (data not provided by mls) $192.48 Homeowner's Insurance
18713 Fm 1954 | MLS# 21320746
This single family home located at 18713 Fm 1954, Wichita Falls, TX 76310 is currently listed for sale with an asking price of $659,940. This property was built in 2020 and has 4 bedrooms and 3 full baths with 3075 sq. ft. Fm 1954 is located in the Mackey Ranch Estates subdivision within the Holliday ISD school district. Search Mackey Ranch Estates real estate on www.gayelynnrast.com today.