
BEDS2
BATHS2 full
SQUARE FEET1,685
MLS#21280849
STATUSActive
PROPERTY TYPEResidential - Single Family
SUBDIVISIONHighpoint 1
SCHOOLLewisville ISD
Property Description
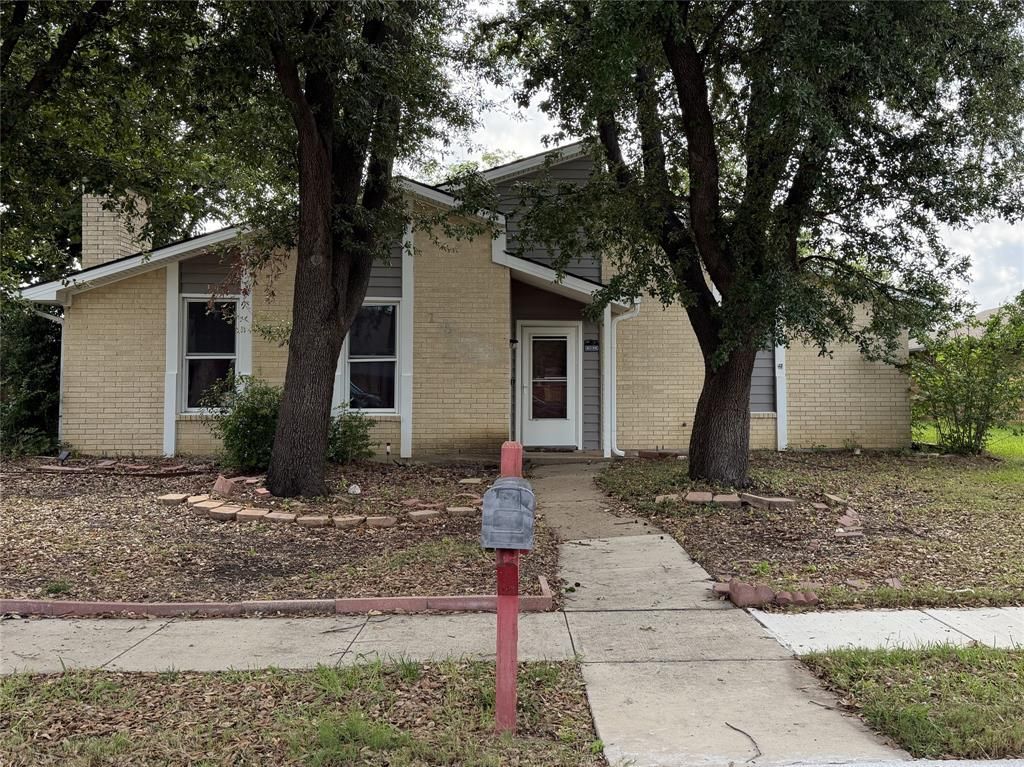
Investor Opportunity in Prime Location that has Lewisville city taxes, but feeds highly rated Highland Village schools. This 1,685 sq ft one-story home offers great potential. Featuring an open layout with spacious living and dining areas, two oversized bedrooms this property is ready for your vision and updates. The primary suite includes a custom built-in dresser with extensive drawer storage, while custom molding and trim throughout add character. A private side courtyard and fenced backyard provide outdoor living potential, along with a storage building for added convenience. Major exterior improvements completed in 2017 include the replacement of the following: roof, siding, gutters, energy-efficient windows, and solar panels. Whether you're looking for your next flip, rental, or long-term hold, this home is a strong candidate. The owner thinks there may be a plumbing leak and foundation work needed. To be sold AS IS cash with no owner repairs. Please make your offer accordingly.
Property Features
Property Type: Residential - Single Family
Cooling: Ceiling Fan(s), Central Air
Fireplaces: 1
Garage: 2 car attached
Heating: Central, Natural Gas
Home Style: Traditional
Lot Size: 0.18 Acres
Roof Type: Composition
Year Built: 1980
Amenities
High Speed Internet Available
Natural Woodwork
Open Floorplan
Vaulted Ceiling(s)
Covered Patio/Porch
Rain Gutters
Private Yard
Feature Descriptions
Appliances: Dishwasher, Disposal, Gas Range
Community Features: Curbs, Sidewalks
Exterior: Brick, Siding
Fencing: Back Yard, Wood
Fireplace: Brick, Gas Starter, Living Room
Flooring: Carpet, Ceramic Tile, Laminate
Laundry: Electric Dryer Hookup, Utility Room, Full Size W/D Area, Washer Hookup
Lot: Few Trees, Interior Lot, Level, Subdivision
Parcel#: R10571
Parking: Garage, Garage Faces Rear
Parking Notes: Garage, Garage Faces Rear
Patio/Porch: Covered, Front Porch, Patio
Utilities: City Sewer, City Water, Curbs, Natural Gas Available, Sidewalk
Window: Window Coverings
Local Schools
Elementary School: Heritage
School District: Lewisville ISD
Listed By / Shown By
Listed By
Agency Name: RE/MAX Trinity
Agency Contact: 817-310-5200
Agent Name: Jason Hewitt

Shown By
Agent Name: Gaye Lynn Rast
Agent Phone: (254) 709-1909
Agency Title: Kelly, Realtors

Estimate Your Payment
Estimated Payment
$ 629.31 per month $556.39 Principal & Interest $0.00 Property Tax (data not provided by mls) $72.92 Homeowner's Insurance
1882 Hillcrest Drive | MLS# 21280849
This single family home located at 1882 Hillcrest Drive , Lewisville, TX 75077 is currently listed for sale with an asking price of $250,000. This property was built in 1980 and has 2 bedrooms and 2 full baths with 1685 sq. ft. Hillcrest Drive is located in the Highpoint 1 subdivision within the Lewisville ISD school district. Search Highpoint 1 real estate on www.gayelynnrast.com today.