
BEDS4
BATHS5 full
SQUARE FEET4,216
MLS#21276048
STATUSActive
PROPERTY TYPEResidential - Single Family
SCHOOLCanton ISD
Property Description
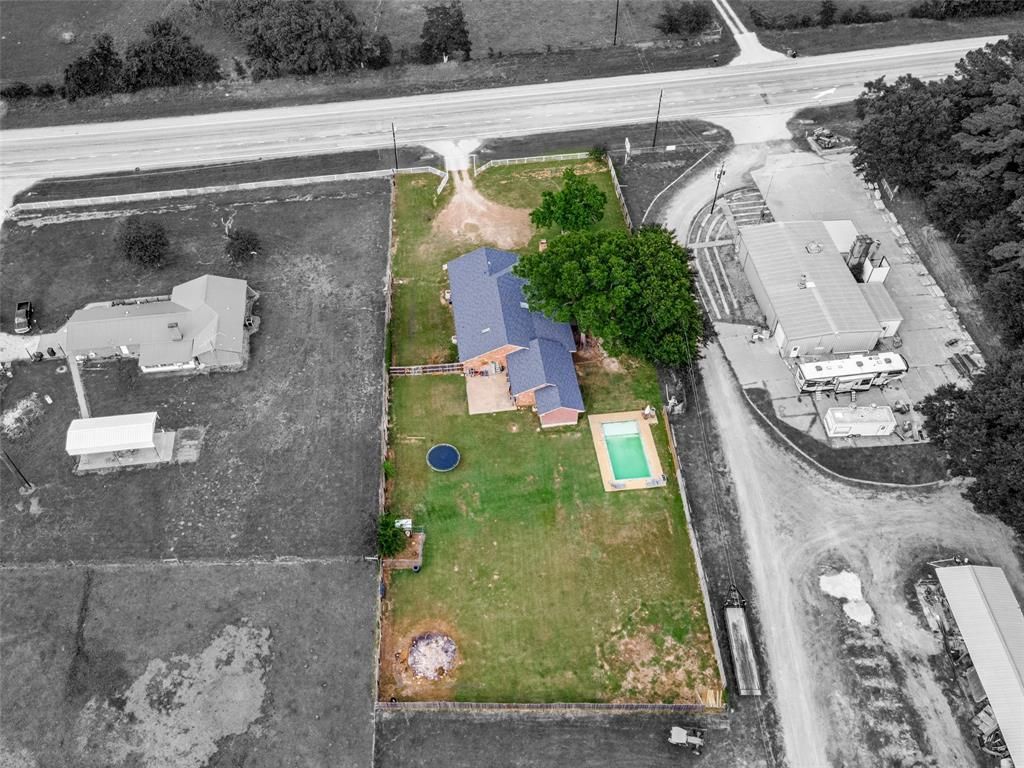
Welcome to this beautifully updated multi-generational retreat in Canton, where over 4,200 square feet of thoughtfully designed living space sits on nearly an acre of country comfort. This single-story home offers four bedrooms and five full baths, including two private primary suites—each with its own ensuite bath, making it ideal for extended families, guests, or flexible living. The massive primary retreat features a serene sitting area, a spa-style bath with a garden tub and separate shower, a custom walk-in closet, an attached laundry room, and even a dedicated safe room.At the heart of the home, an open-concept kitchen impresses with abundant cabinetry, a center island, breakfast bar, and walk-in pantry, flowing seamlessly into the dining area, living room with a cozy wood-burning fireplace, and a separate family room or flex space. Recent upgrades include all-new appliances, fresh energy-efficient windows, a front door with a lifetime warranty, new water heaters, and updated HVAC.Step outside to your own private oasis: a sprawling backyard with a covered patio and an in-ground pool, perfect for entertaining or simply unwinding. With a gated entry, generous parking, and room to roam, this Canton ISD gem blends modern updates with the space and freedom of country living.
Property Features
Property Type: Residential - Single Family
Cooling: Ceiling Fan(s), Central Air, Electric
Fireplaces: 1
Heating: Fireplace(s)
Home Style: Traditional
Lot Size: 0.86 Acres
Roof Type: Composition
Year Built: 1990
Amenities
Decorative Lighting
Double Vanity
Eat-in Kitchen
High Speed Internet Available
In-Law Suite Floorplan
Kitchen Island
Open Floorplan
Pantry
Walk-In Closet(s)
Second Primary Bedroom
Covered Patio/Porch
Rain Gutters
Private Yard
Feature Descriptions
Appliances: Dishwasher, Electric Cooktop, Electric Oven, Microwave, Convection Oven
Days on Site: 5
Exclusions: tv mounts, curtain rods, electric fireplace in master bedroom
Exterior: Brick
Fencing: Wood
Fireplace: Brick, Living Room, Raised Hearth, Wood Burning
Flooring: Carpet, Ceramic Tile, Luxury Vinyl Plank
Laundry: Electric Dryer Hookup, Utility Room, Full Size W/D Area, Washer Hookup
Lot: Few Trees, Lrg. Backyard Grass
Parcel#: R000005482
Parking: Additional Parking, Gated, On Site, Open, Outside
Parking Notes: Additional Parking, Gated, On Site, Open, Outside
Patio/Porch: Covered, Front Porch, Rear Porch
Pool: In Ground, Outdoor Pool, Private
Swimming Pool: Yes
Utilities: Cable Available, Electricity Available
Window: Skylights(s), Window Coverings
Room Sizes
Living Room: 25.00 x 23.00 Level - 1
Family Room: 23.00 x 22.00 Level - 1
Kitchen: 19.00 x 19.00 Level - 1
Dining Room: 20.00 x 18.00 Level - 1
Laundry: 12.00 x 9.00 Level - 1
Bedroom-Primary: 23.00 x 22.00 Level - 1
Bath-Primary: 12.00 x 9.00 Level - 1
Bonus Room: 20.00 x 17.00 Level - 1
Extra Strg Rm: 10.00 x 6.00 Level - 1
Bedroom-2nd Primary: 13.00 x 12.00 Level - 1
Bath-Full: 8.00 x 5.00 Level - 1
Bedroom: 11.00 x 11.00 Level - 1
Bedroom: 12.00 x 11.00 Level - 1
Bath-Full: 8.00 x 5.00 Level - 1
Bath-Full: 5.00 x 3.00 Level - 1
Local Schools
Elementary School: Canton
School District: Canton ISD
Listed By / Shown By
Listed By
Agency Name: M&D Real Estate
Agent Name: Chasatee Carbaugh

Shown By
Agent Name: Gaye Lynn Rast
Agent Phone: (254) 709-1909
Agency Title: Kelly, Realtors

Estimate Your Payment
Estimated Payment
$ 1,308.96 per month $1,157.29 Principal & Interest $0.00 Property Tax (data not provided by mls) $151.67 Homeowner's Insurance
18919 State Highway 64 | MLS# 21276048
This single family home located at 18919 State Highway 64, Canton, TX 75103 is currently listed for sale with an asking price of $519,999. This property was built in 1990 and has 4 bedrooms and 5 full baths with 4216 sq. ft. State Highway 64 is located within the Canton ISD school district. Search Canton real estate on www.gayelynnrast.com today.