
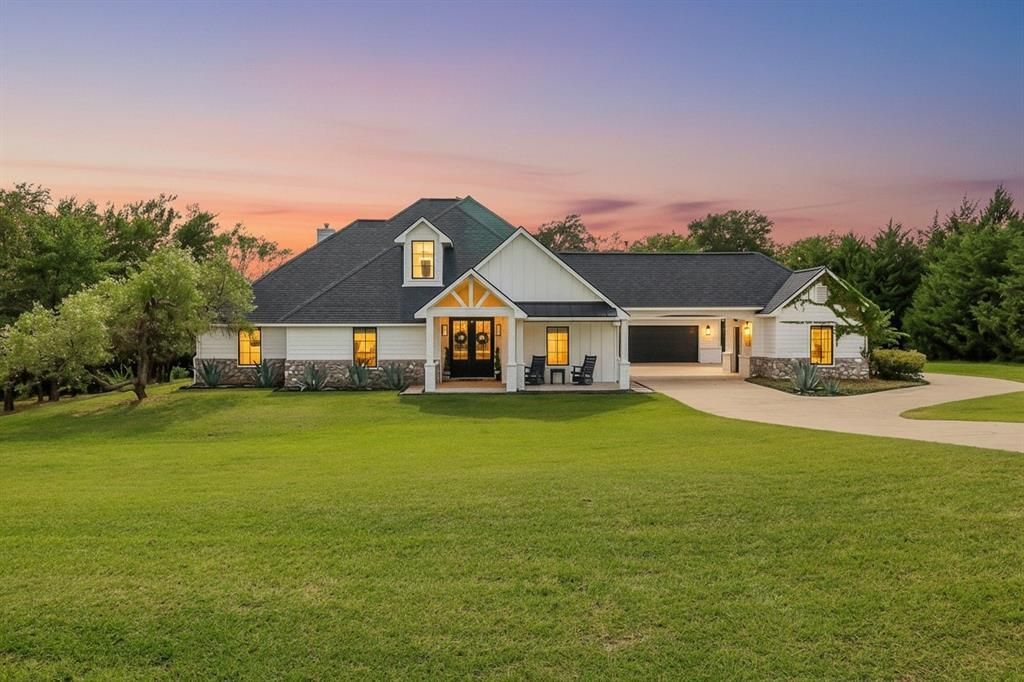
BEDS4
BATHS3 full 1 partial
SQUARE FEET3,400
MLS#21330237
STATUSActive
PROPERTY TYPEResidential - Single Family
SUBDIVISIONSpring Mountain Ranch
SCHOOLAubrey ISD
Property Description
Welcome to your private luxury retreat on over 2 breathtaking, tree-covered acres in the coveted Spring Mountain Ranch community. This one-of-a-kind custom estate has been completely reimagined with timeless designer finishes, soaring vaulted ceilings, wide-plank white oak floors, Brazilian marble, reclaimed Round Top doors, hand-hewn beams, antique chandeliers, designer wallpaper, and custom built-ins throughout. The chef's kitchen opens seamlessly to inviting living spaces highlighted by oversized windows, a collapsible window wall, and a stunning double-sided fireplace in the primary suite. Outside, escape to your own resort featuring a sparkling pool, expansive entertaining spaces, and peaceful wooded views that offer unmatched privacy. Enjoy the serenity of country living just minutes from Frisco, Prosper, Denton, and the PGA district. A truly irreplaceable estate where luxury, character, and modern comfort come together.
Property Features
Property Type: Residential - Single Family
Cooling: Ceiling Fan(s), Central Air, Electric, ENERGY STAR Qu
Fireplaces: 2
Garage: 3 car attached
Heating: Central, Electric, ENERGY STAR/ACCA RSI Qualified In
Home Style: Modern Farmhouse, Traditional
Lot Size: 2.07 Acres
Roof Type: Metal, Shingle
Year Built: 2006
Amenities
Built-in Features
Cable TV Available
Chandelier
Decorative Lighting
Double Vanity
Eat-in Kitchen
Flat Screen Wiring
High Speed Internet Available
Kitchen Island
Natural Woodwork
Open Floorplan
Pantry
Vaulted Ceiling(s)
Wainscoting
Walk-In Closet(s)
Awning(s)
Covered Patio/Porch
Rain Gutters
Lighting
Feature Descriptions
Accessibility: Accessible Doors, Accessible Entrance, Accessible Hallway(s), Accessible Kitchen
Appliances: Dishwasher, Disposal, Gas Oven, Gas Range, Microwave, Plumbed For Gas in Kitchen, Refrigerator, Vented Exhaust Fan, Water Filter, Water Purifier
Days on Site: 58
Exterior: Board & Batten Siding, Stone Veneer, Wood
Fencing: None
Fireplace: Bath, Double Sided, Electric, Gas, Living Room, Primary Bedroom, See Through Fireplace
Flooring: Tile, Wood
Laundry: Electric Dryer Hookup, Utility Room, Full Size W/D Area, Stacked W/D Area
Lot: Acreage, Many Trees, Cedar, Mesquite, Oak, Sprinkler System
Parcel#: R183876
Parking: Additional Parking, Asphalt, Attached Carport, Circular Driveway, Porte-Cochere, Direct Access, Drive Through, Driveway, Enclosed, Garage, Garage Door Opener, Garage Double Door, Garage Faces Front, Garage Faces Rear, Inside Entrance, Lighted
Parking Notes: Additional Parking, Asphalt, Attached Carport, Circul
Patio/Porch: Covered, Front Porch, Rear Porch
Pool: In Ground, Outdoor Pool, Pump
Swimming Pool: Yes
Utilities: Aerobic Septic, Asphalt, Cable Available, Co-op Electric, Co-op Water, Concrete, MUD Water, Propane, Underground Utilities
Window: Window Coverings
Local Schools
Elementary School: Hl Brockett
School District: Aubrey ISD
Listed By / Shown By
Listed By
Agency Name: Fathom Realty
Agency Contact: 9407829872
Agent Name: Tiffani Rivers

Shown By
Agent Name: Gaye Lynn Rast
Agent Phone: (254) 709-1909
Agency Title: Kelly, Realtors

Estimate Your Payment
Estimated Payment
$ 2,743.78 per month $2,425.87 Principal & Interest $0.00 Property Tax (data not provided by mls) $317.92 Homeowner's Insurance
1901 Spring Mountain Road | MLS# 21330237
This single family home located at 1901 Spring Mountain Road, Crossroads, TX 76227 is currently listed for sale with an asking price of $1,090,000. This property was built in 2006 and has 4 bedrooms and 3 full and 1 partial baths with 3400 sq. ft. Spring Mountain Road is located in the Spring Mountain Ranch subdivision within the Aubrey ISD school district. Search Spring Mountain Ranch real estate on www.gayelynnrast.com today.