
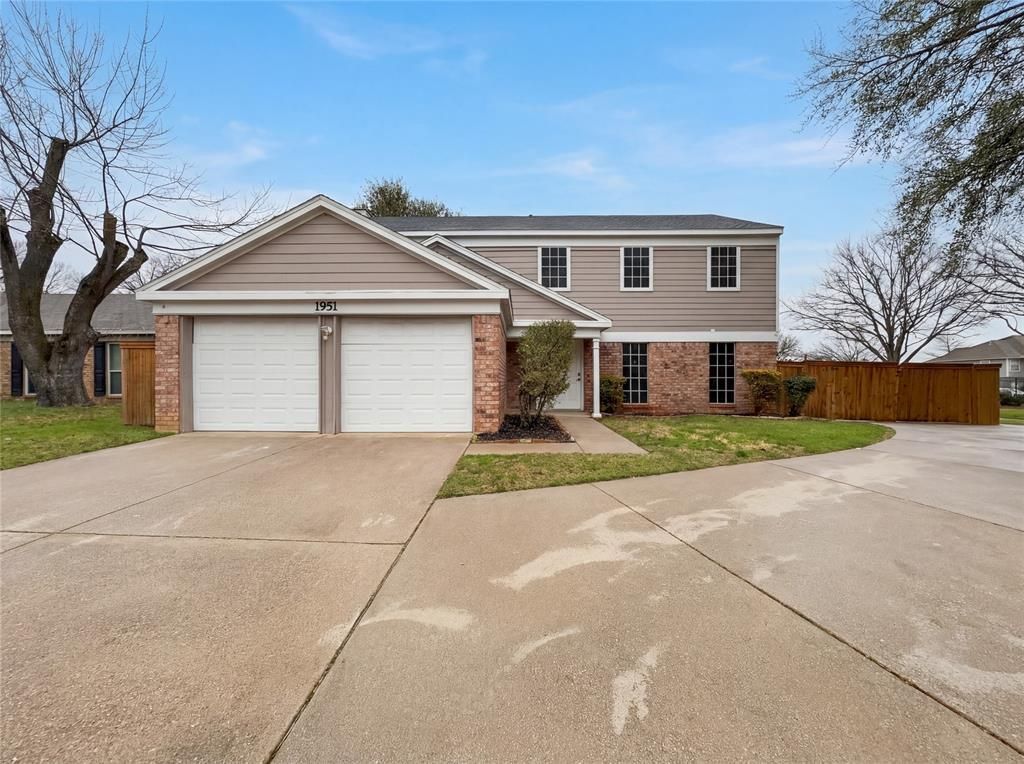
BEDS4
BATHS2 full 1 partial
SQUARE FEET2,352
MLS#21164856
STATUSActive
PROPERTY TYPEResidential - Single Family
SUBDIVISIONTimbercreek Comm #10b
SCHOOLLewisville ISD
Property Description
Welcome to 1951 Pin Oak Dr, a property that exudes charm and sophistication. The living room is graced with a cozy fireplace, perfect for those chilly evenings. The kitchen is a chef's dream, boasting an accent backsplash and stainless steel appliances for a sleek, modern look. The primary bathroom is a sanctuary with double sinks, and a luxurious jacuzzi tub . Outdoor living is a breeze with a covered patio, ideal for entertaining or simply relaxing. The fenced-in backyard provides privacy and a safe space for leisure activities. This property is a perfect blend of comfort and style, waiting for you to it home. Home comes with a 100-Day Home Warranty and a 7-Day Home Test Drive to move in 7 days early for free
Property Features
Property Type: Residential - Single Family
Cooling: Ceiling Fan(s), Central Air, Electric
Fireplaces: 1
Garage: 2 car attached
Heating: Central
Lot Size: 0.21 Acres
Year Built: 1983
Amenities
Granite Counters
Feature Descriptions
Appliances: Dishwasher, Microwave
Days on Site: 119
Exclusions: Security system does not convey. Kwikset lock replaced at close.
Exterior: Brick, Wood
Fencing: Back Yard
Fireplace: Gas Starter, Living Room
Flooring: Carpet, Ceramic Tile, Laminate
Lot: Corner Lot
Parcel#: R05324
Parking: Driveway, Garage
Parking Notes: Driveway, Garage
Patio/Porch: Front Porch
Utilities: City Water
Room Sizes
Living Room: 14.00 x 13.00 Level - 1
Bedroom-Primary: 17.00 x 18.00 Level - 1
Local Schools
Elementary School: Timber Creek
School District: Lewisville ISD
Listed By / Shown By
Listed By
Agency Name: Opendoor Brokerage, LLC
Agency Contact: 480-462-5392
Agent Name: Amber Broadway

Shown By
Agent Name: Gaye Lynn Rast
Agent Phone: (254) 709-1909
Agency Title: Kelly, Realtors

Estimate Your Payment
Estimated Payment
$ 1,037.10 per month $916.93 Principal & Interest $0.00 Property Tax (data not provided by mls) $120.17 Homeowner's Insurance
1951 Pin Oak Drive | MLS# 21164856
This single family home located at 1951 Pin Oak Drive, Flower Mound, TX 75028 is currently listed for sale with an asking price of $412,000. This property was built in 1983 and has 4 bedrooms and 2 full and 1 partial baths with 2352 sq. ft. Pin Oak Drive is located in the Timbercreek Comm #10b subdivision within the Lewisville ISD school district. Search Timbercreek Comm #10b real estate on www.gayelynnrast.com today.