
BEDS3
BATHS2 full
SQUARE FEET2,400
MLS#2000893
STATUSActive
PROPERTY TYPEResidential - Single Family
SUBDIVISIONn-a
SCHOOLJunction ISD
Property Description
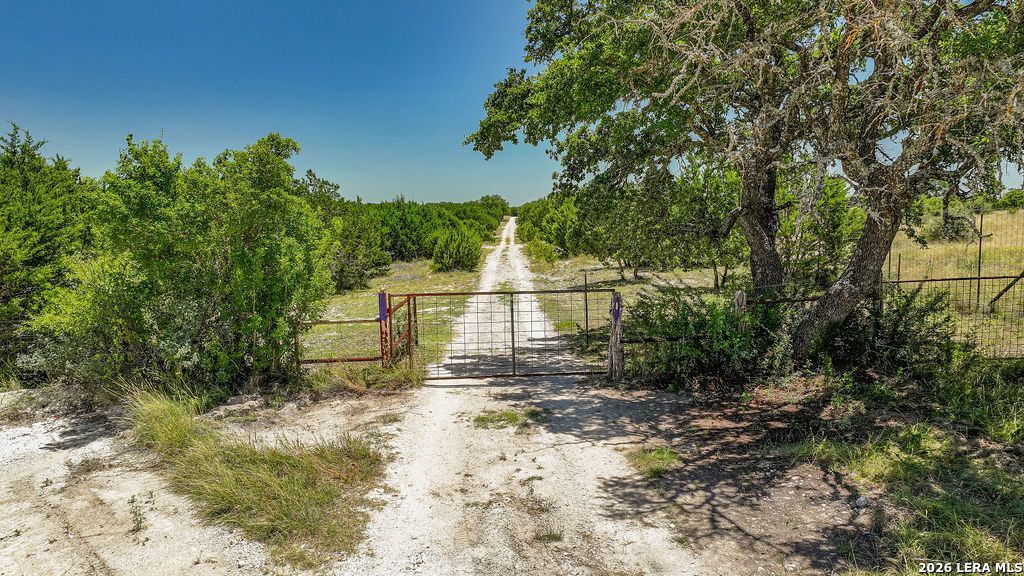
Discover 125 acres of scenic Texas Hill Country offering the perfect combination of history, functionality, and recreation. Originally built in 1949 using native rock from the ranch, the beautifully updated 3-bedroom, 2-bath home blends timeless character with modern comfort and may convey mostly furnished. The property is well-equipped with two water wells, a detached 2-car garage, and a heated and cooled workshop/processing area. The original ranch house has been repurposed into a barn, feed room, and chicken coop, adding both charm and utility. The land features an intermittent spring, two wet-weather creeks, mature live oaks, elms, and mountain laurels, creating exceptional wildlife habitat and beautiful Hill Country scenery. A concrete water tank, resealed in 2026, offers the potential to be converted into a unique swimming pool or recreational feature. Perimeter fencing and cross fencing make the ranch ideal for livestock, horses, hunting, or wildlife management. Hunting blinds and feeders convey, allowing the next owner to enjoy the property immediately. Numerous Native American artifacts have been discovered throughout the ranch, adding a unique historical connection to this special property. Whether youre seeking a full-time residence, recreational getaway, hunting ranch, or family legacy property, this versatile Kimble County ranch offers outstanding improvements, natural beauty, and the opportunity to own a truly special piece of Texas Hill Country.
Property Features
Property Type: Residential - Single Family
Cooling: One Central
Fenced: Yes
Fireplaces: 2
Fuel Type: Propane Owned
Heating: Central
Home Style: One Story, Ranch
Lot Size: 125.00 Acres
Roof Type: Metal
Stories: 1.0
Taxes: $16,820
Year Built: 1949
Feature Descriptions
Builder Name: unknown
Days on Site: 58
Exterior: Covered Patio, Deck/Balcony, Storage Building/Shed, Mature Trees, Horse Stalls/Barn, Workshop, Cross Fenced
Exterior: Stone/Rock
Fireplace: Two, Living Room, Primary Bedroom
Flooring: Saltillo Tile, Wood
HOA Mandatory: No
Home Faces: South
Inclusions: Ceiling Fans, Stove/Range, Refrigerator, Gas Water Heater
Interior: Two Living Area, Eat-In Kitchen, Two Eating Areas, Shop, Utility Area in Garage, High Ceilings, All Bedrooms Downstairs
Lot: Horses Allowed, Ag Exempt, Hunting Permitted, Wooded, Mature Trees (ext feat), Secluded, Creek - Seasonal
Miscellaneous: None/not applicable
Neighborhood Amenities: None
Parking: Two Car Garage, Detached
Pool/Spa: None
Supplier - Electric: PEC
Tax By Multiple Counties: No
Type: Single Family Detached
Water/Sewer: Private Well, Septic
Windows: Some Remain
Wooded: Yes
Room Sizes
Bedroom 2: 12 X 13
Bedroom 3: 14 X 13
Kitchen: 11 X 10
Dining Room: 10 X 12
Living Room: 14 X 15
Local Schools
High School: Junction
Middle School: Junction
Elementary School: Junction
School District: Junction ISD
Listed By / Shown By
Listed By
Agency Name: Homestead & Ranch Real Estate
Agency Phone: (512) 466-1460
Shown By
Agent Name: Gaye Lynn Rast
Agent Phone: (254) 709-1909
Agency Title: Kelly, Realtors
Agency Email: info@kellyrealtors.com
Agency Text: (254) 717-6447

Estimate Your Payment
Estimated Payment
$ 4,875.45 per month $3,071.28 Principal & Interest $1,401.67 Property Tax $402.50 Homeowner's Insurance
1956 Bourbon St. | MLS# 2000893
This single family home located at 1956 Bourbon St., London, TX 76854 is currently listed for sale with an asking price of $1,380,000. This property was built in 1949 and has 3 bedrooms and 2 full baths with 2400 sq. ft. Bourbon St. is located in the n-a subdivision within the Junction ISD school district. Search N-a real estate on www.gayelynnrast.com today.